The Light City · Gelugor, Penang
LightwaterResidences
Waterfront living,
privately yours.
Freehold homes with private lift lobbies, generous balconies and a place on Penang’s eastern waterfront.
Starts from RM2.xxM
Request project detailsExplore layouts and current pricing on WhatsApp.
A different rhythm, at home
The city at your doorstep.
A private welcome home.
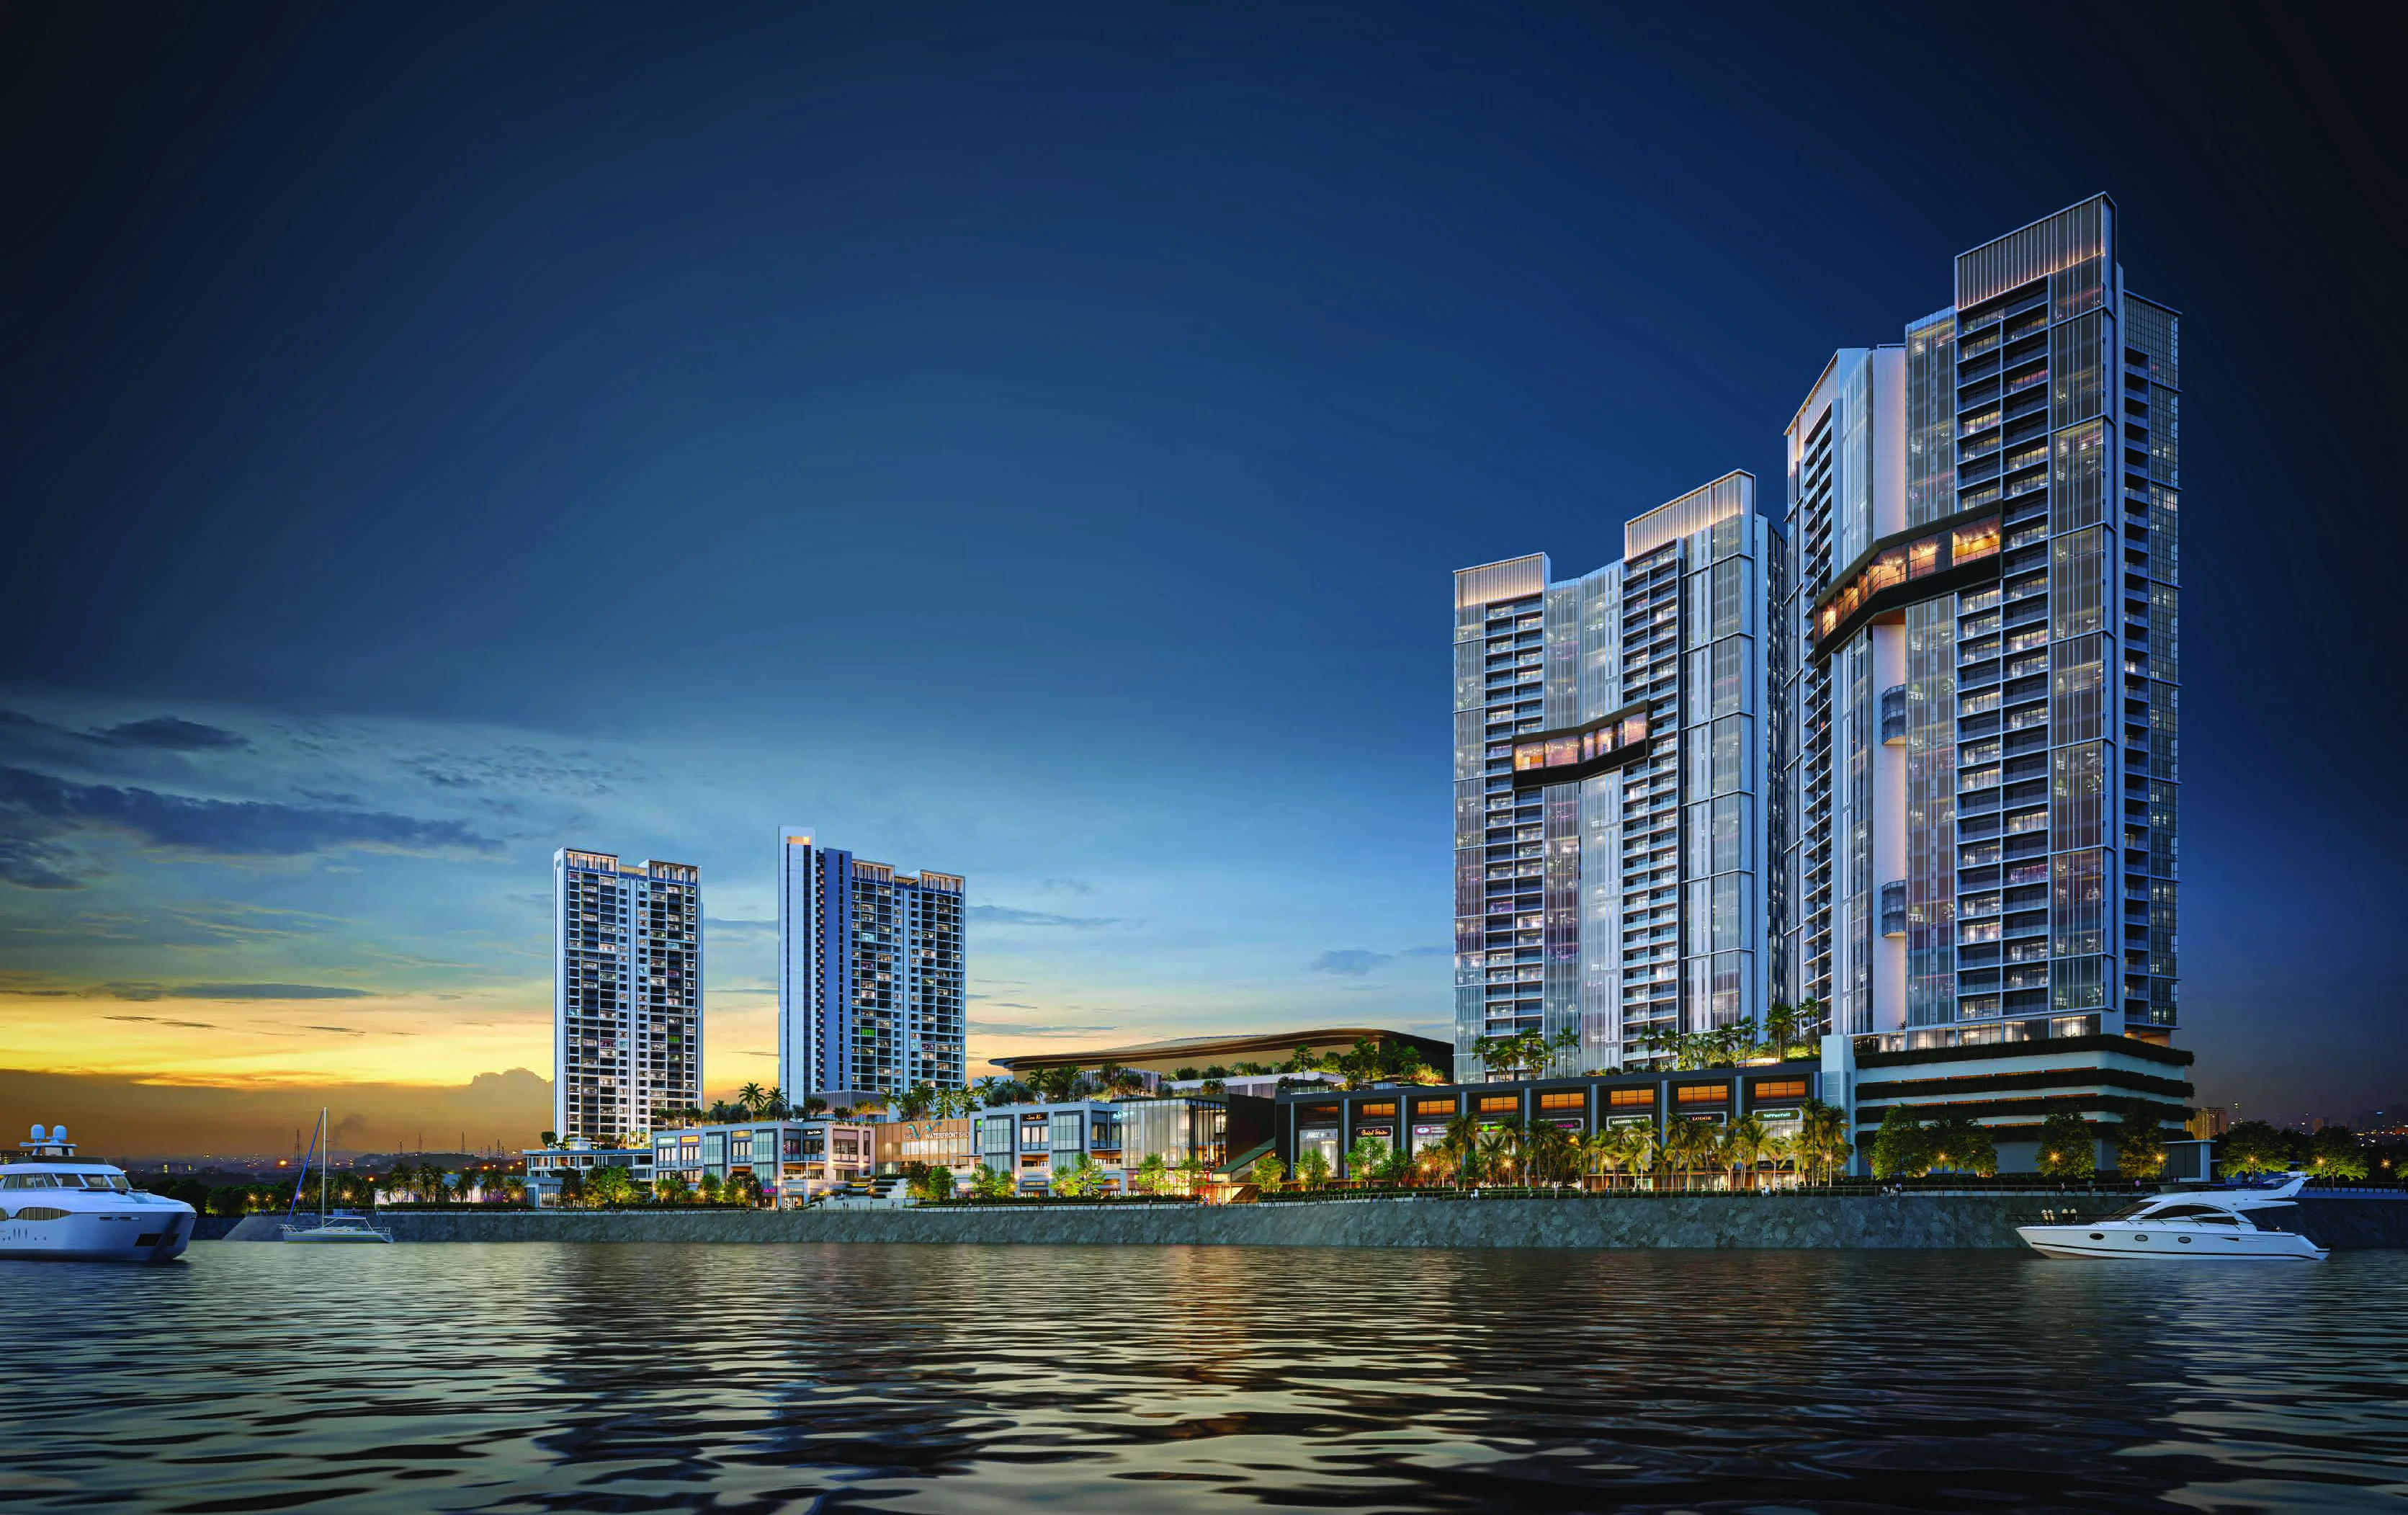
Within The Light City, Lightwater pairs a waterfront address with the privacy of your own lift lobby. Living spaces open to balconies, with layouts ranging from two bedrooms and a study to expansive penthouse residences.
Two towers share landscaped recreation at Level 6 and elevated social spaces at Level 25. The wider destination brings convention, retail and hospitality into the masterplan around them.
- Freehold
- A lasting waterfront address
- 262
- Residences across two towers
- 1,152–3,186
- sq ft built-up range
- Private
- Lift-lobby arrival
01 / The particulars
Considered from
the very first detail.
A clear overview before you compare the plans.
- Address
- The Light City, Gelugor, Penang
- Tenure
- Freehold
- Scale
- Two 34-storey towers · 262 residences
- Car parks
- 638 project-wide. Unit allocations vary.
- Completion
- December 2028 Expected, per brochure
- Starting price
- Starts from RM2.xxM Confirm current pricing and availability.
Semi-fitted.
Space for your own touch.
Type-specific schedules describe kitchen cabinetry and appliances, wardrobes, air conditioning and laundry provisions. Semi-fitted does not mean fully furnished.
Fittings & smart-living provisions
A and B family schedules list a fridge, hood and hob, microwave, dishwasher and combo washer-dryer. Type C has a different appliance and laundry schedule. Confirm the selected residence’s final specification.
The brochure describes a resident app, visitor QR access and EV-charging provisions. Coverage, equipment, allocation, service terms and any charges need confirmation.
The social kitchen is a shared facility. It is separate from the kitchen provision inside each residence.
02 / Layout collection
Find your sense of space.
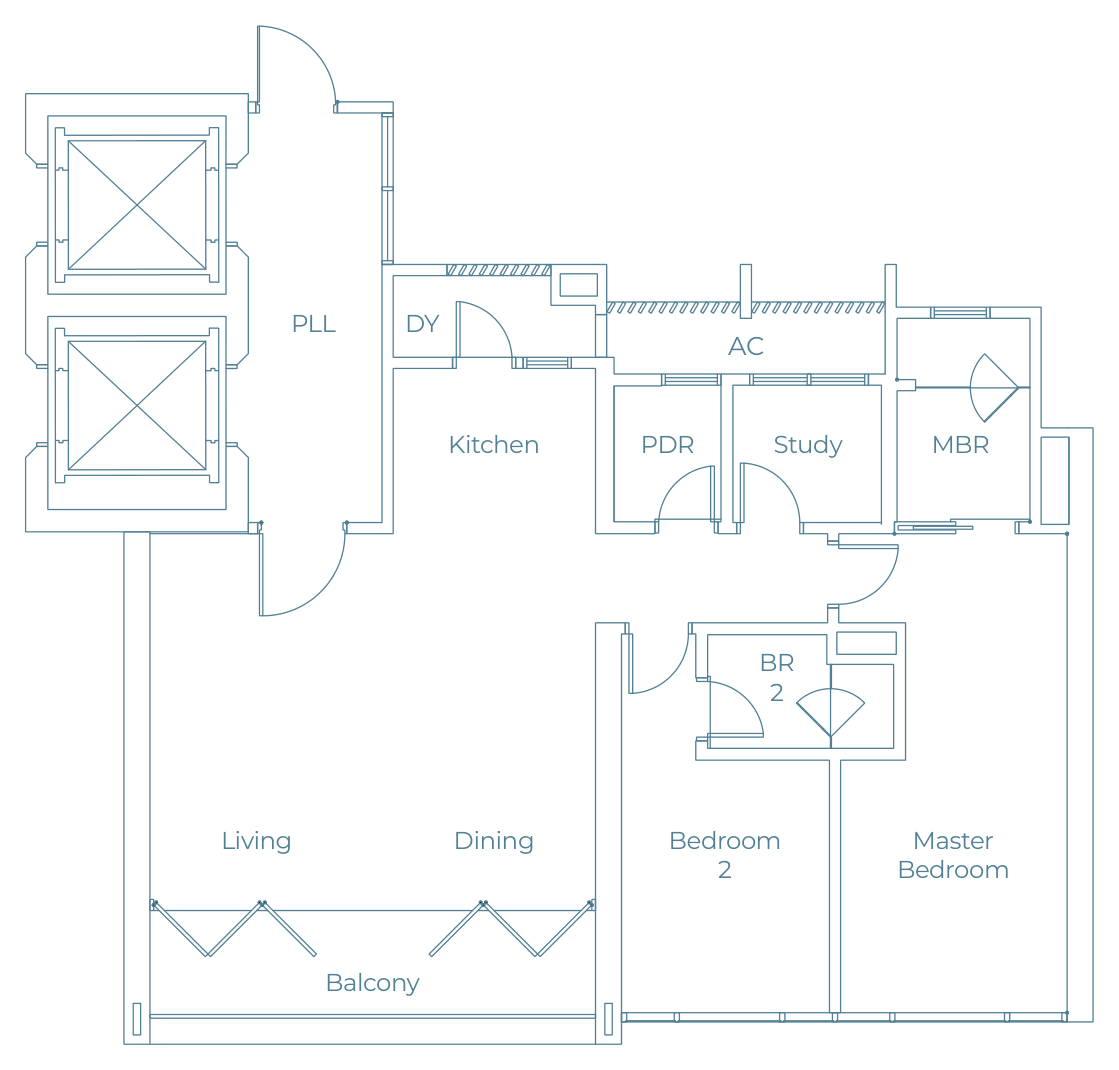 Type A 1,152 sq ft · 2 bedrooms + study
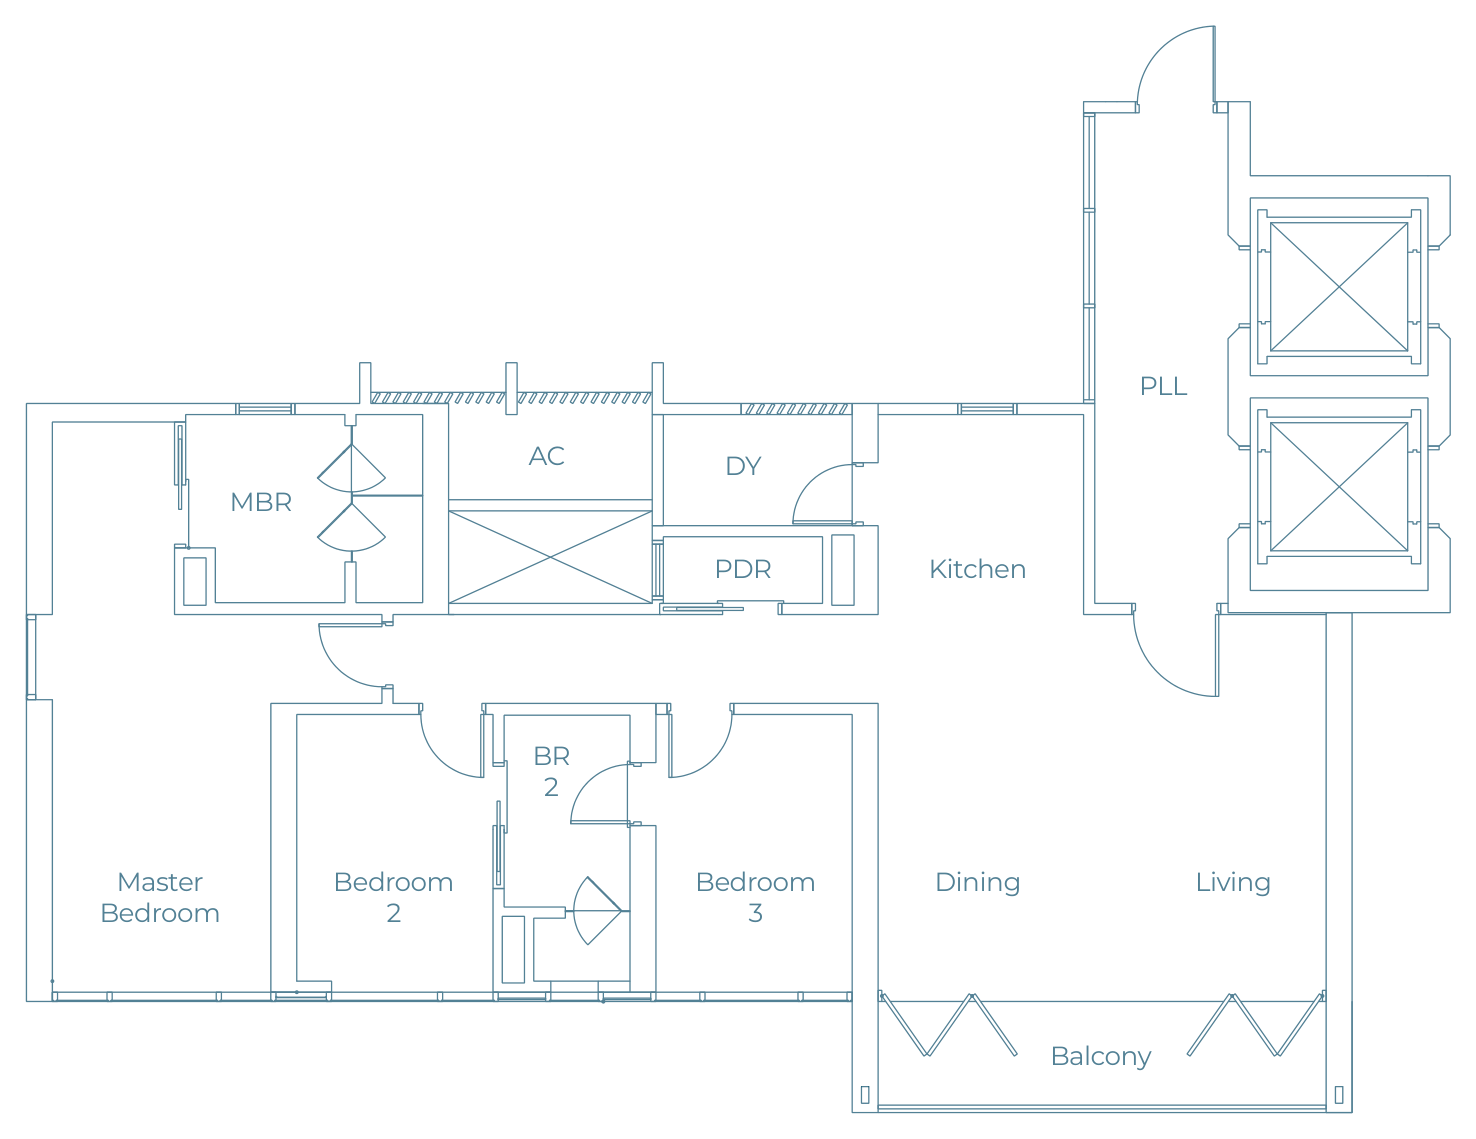 Type B 1,410 sq ft · 3 bedrooms
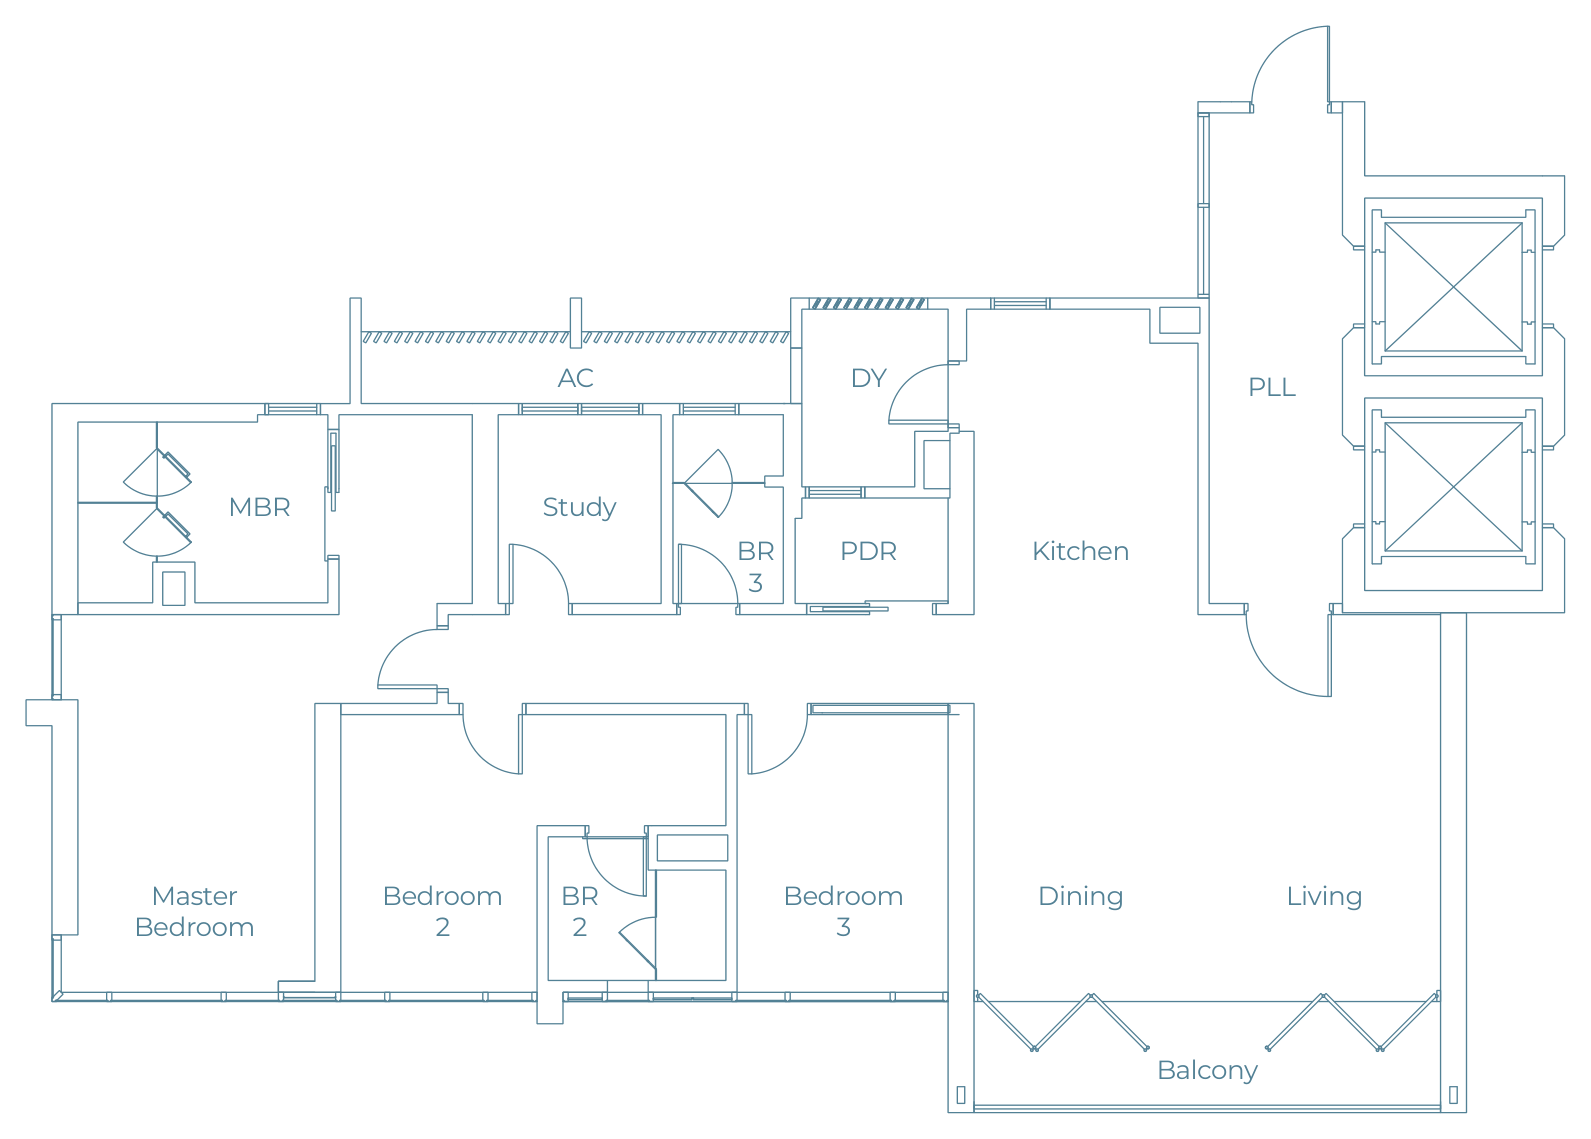 Type C 1,690 sq ft · 3 bedrooms + study
03 / A wider waterfront
Part of The Light City.
Distinctly Lightwater.
A residential address within a broader waterfront masterplan.
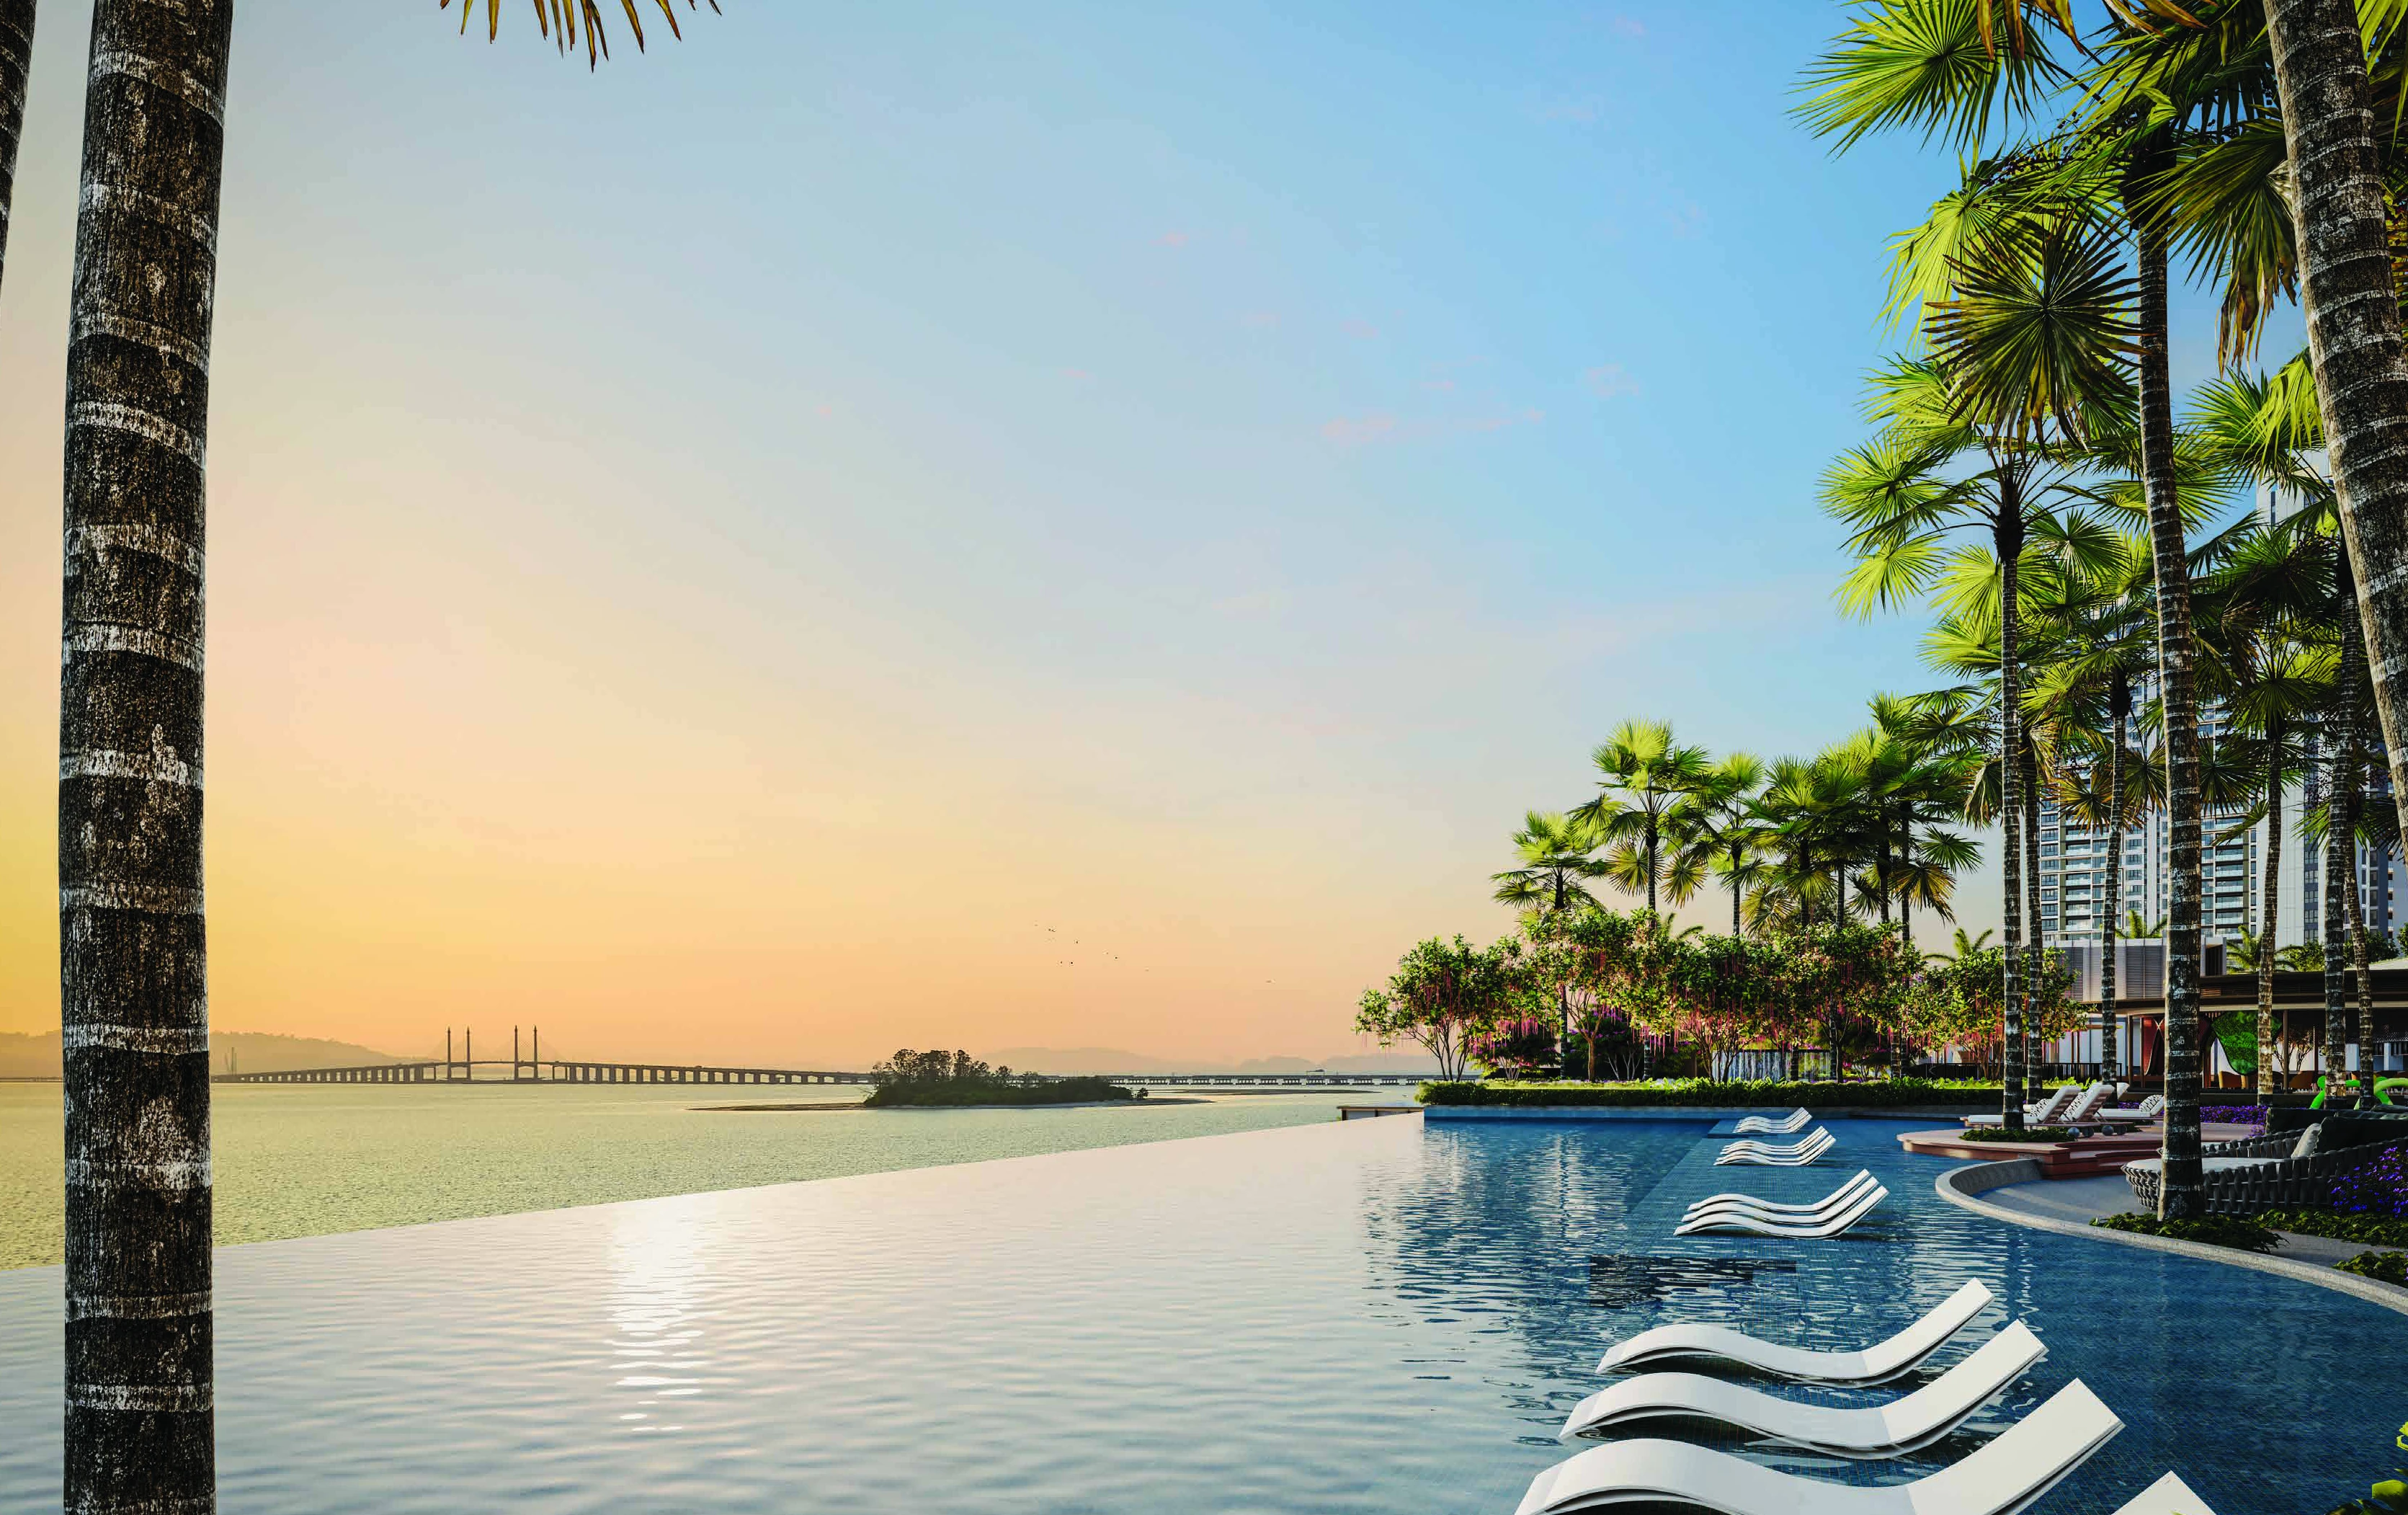
A destination around you.
The facilities pictured belong to Lightwater. The Light City’s wider masterplan includes these distinct components:
- Penang Waterfront Convention CentrePWCC within the wider masterplan.
- The Light Exchange & MezzoDistinct components of The Light City.
- The Waterfront ShoppesRetail context, separate from residence facilities.
- Hotel & waterfront spacesHospitality and public-realm context.
Not all masterplan components are assumed operational. Confirm current status, routes and access terms. These are not exclusive Lightwater residential amenities.
View the project site plan04 / Between water and sky
Two levels.
Many ways to unwind.
Landscaped recreation at Level 6. Sky Club and Sky Villa spaces at Level 25. Planned facilities as illustrated in the brochure.
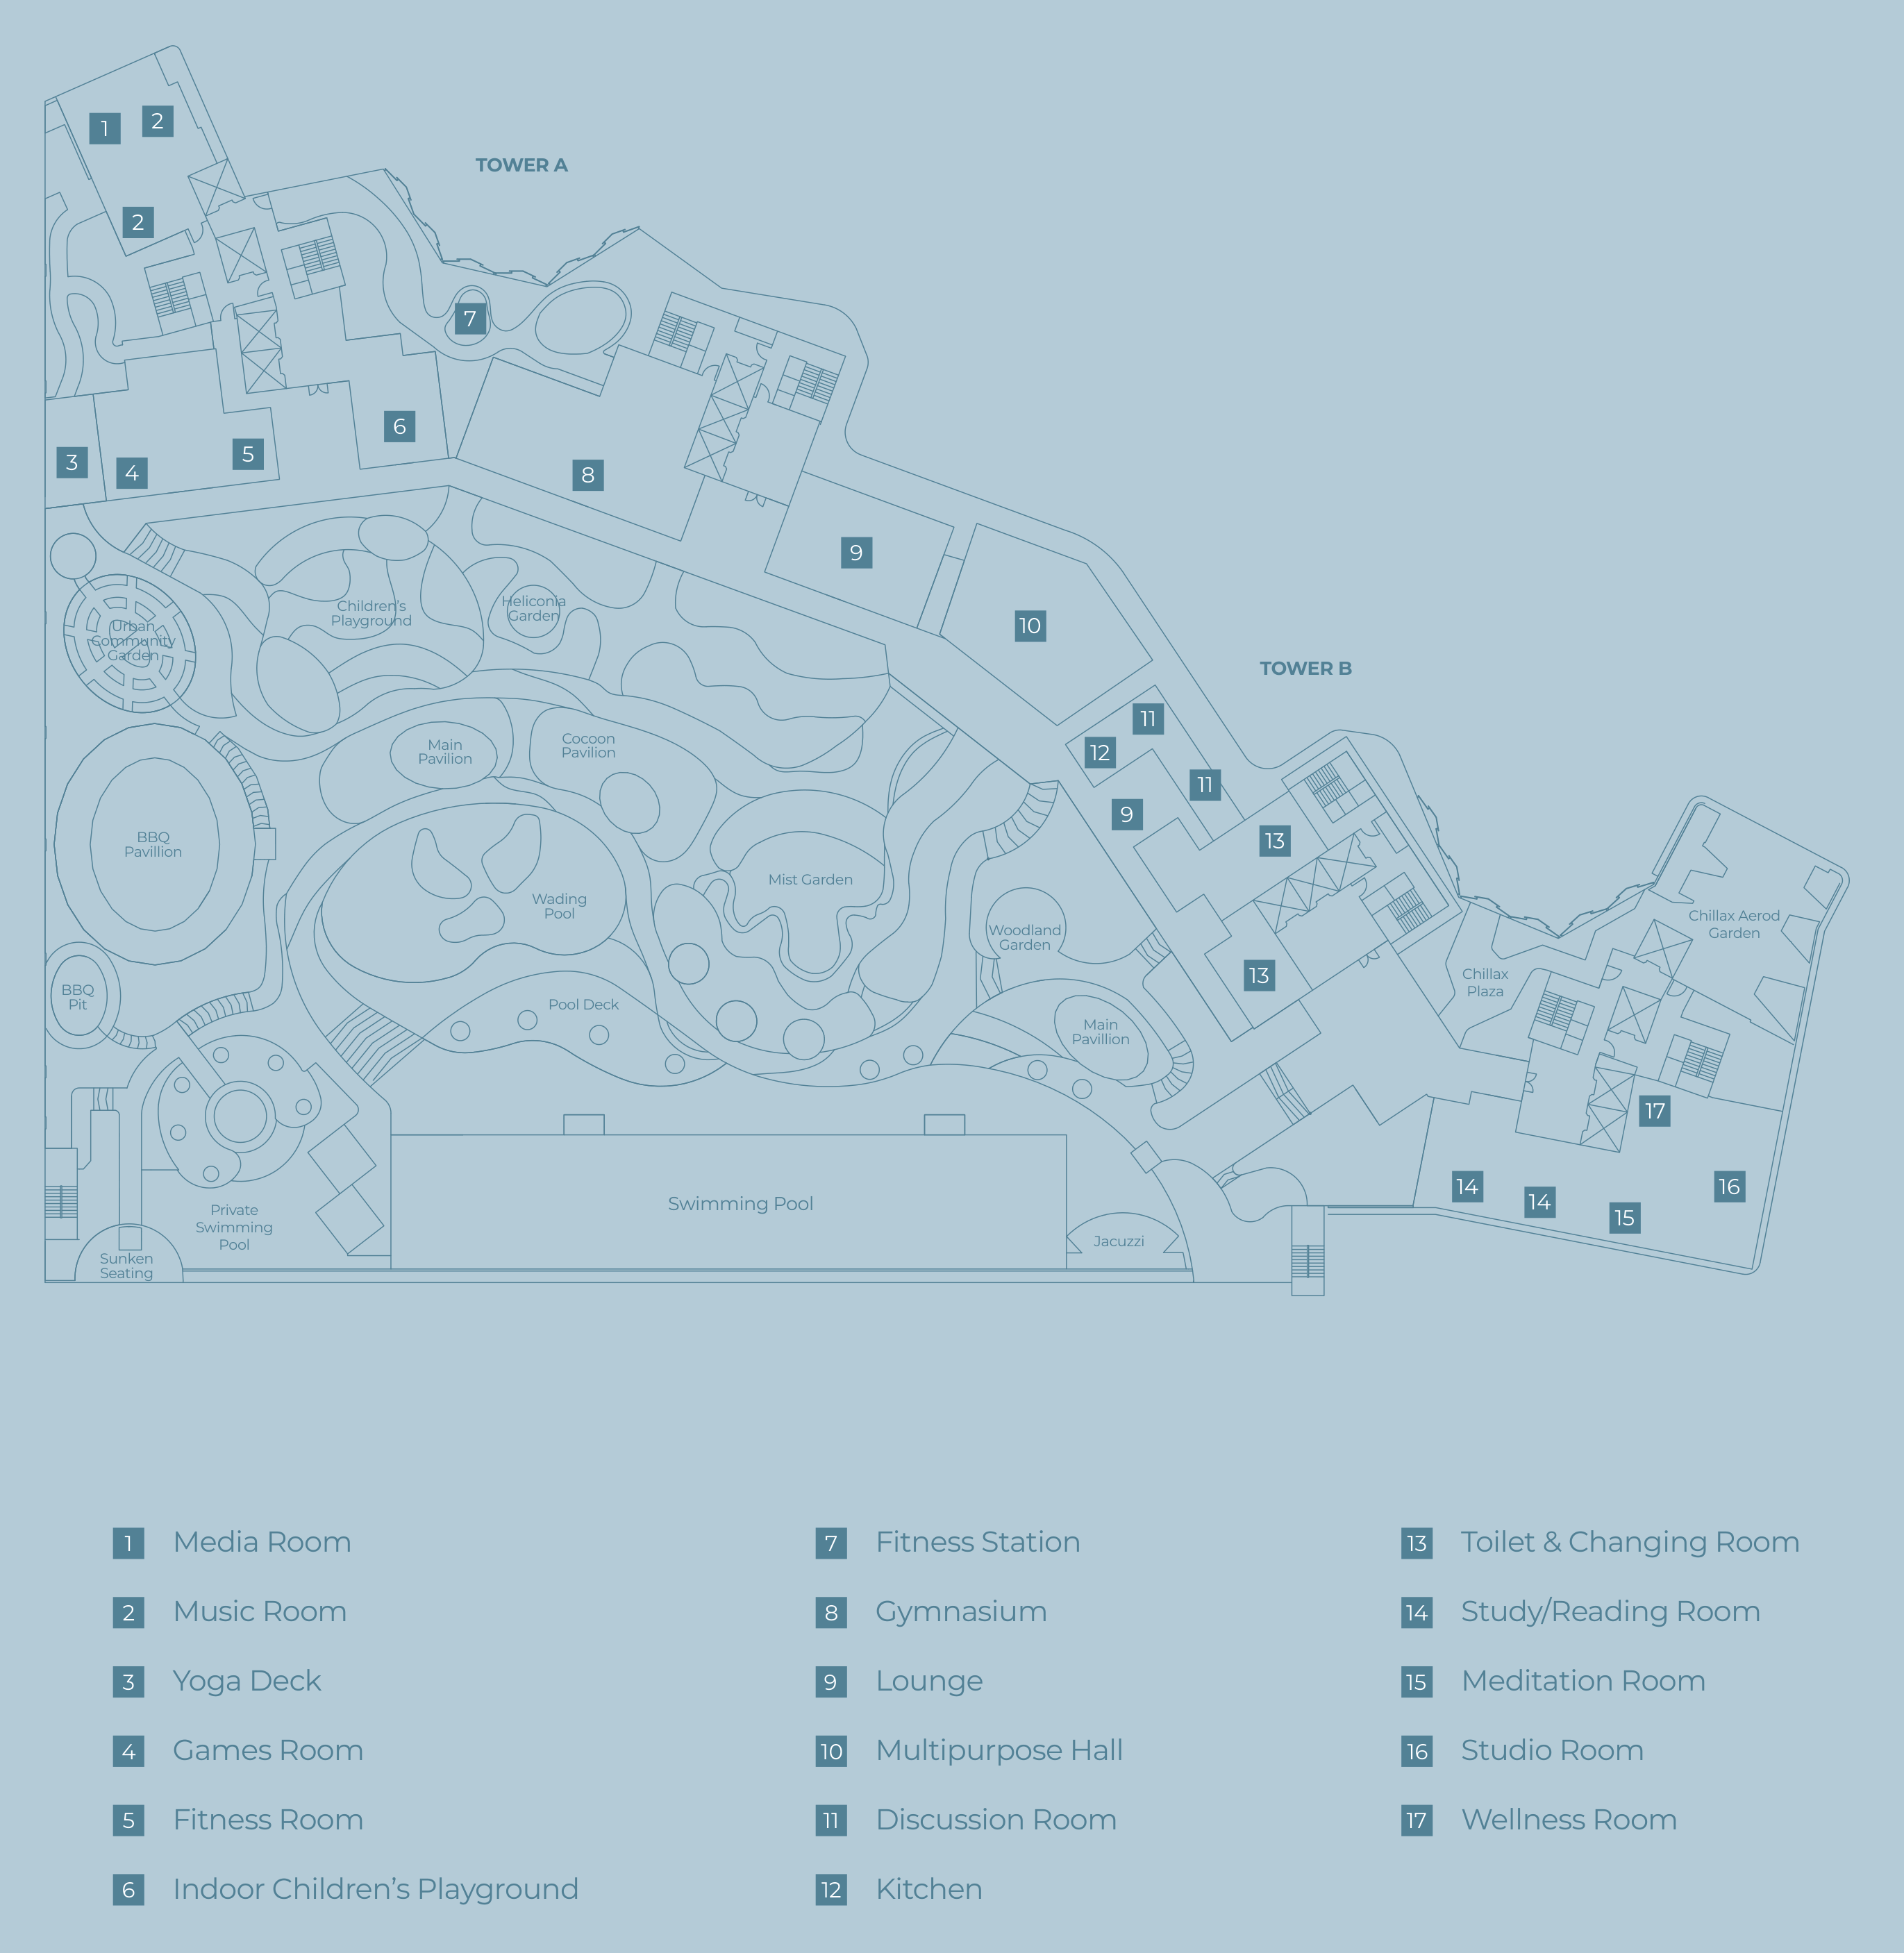
Level 6 / Wellness & recreation
Room for quieter mornings.
And everyone together.
Pools and gardens sit alongside wellness, entertainment and shared spaces. The brochure’s numbered schedule identifies 17 indoor and activity facilities.
Move & restore
Yoga deck, fitness room, fitness station, gymnasium, meditation, studio and wellness rooms.
Gather & play
Media, music and games rooms, indoor children’s playground, lounges, multipurpose hall and a shared kitchen.
Focus & pause
Discussion and study/reading rooms, with changing facilities. Outside: swimming and wading pools, pavilions and garden spaces.
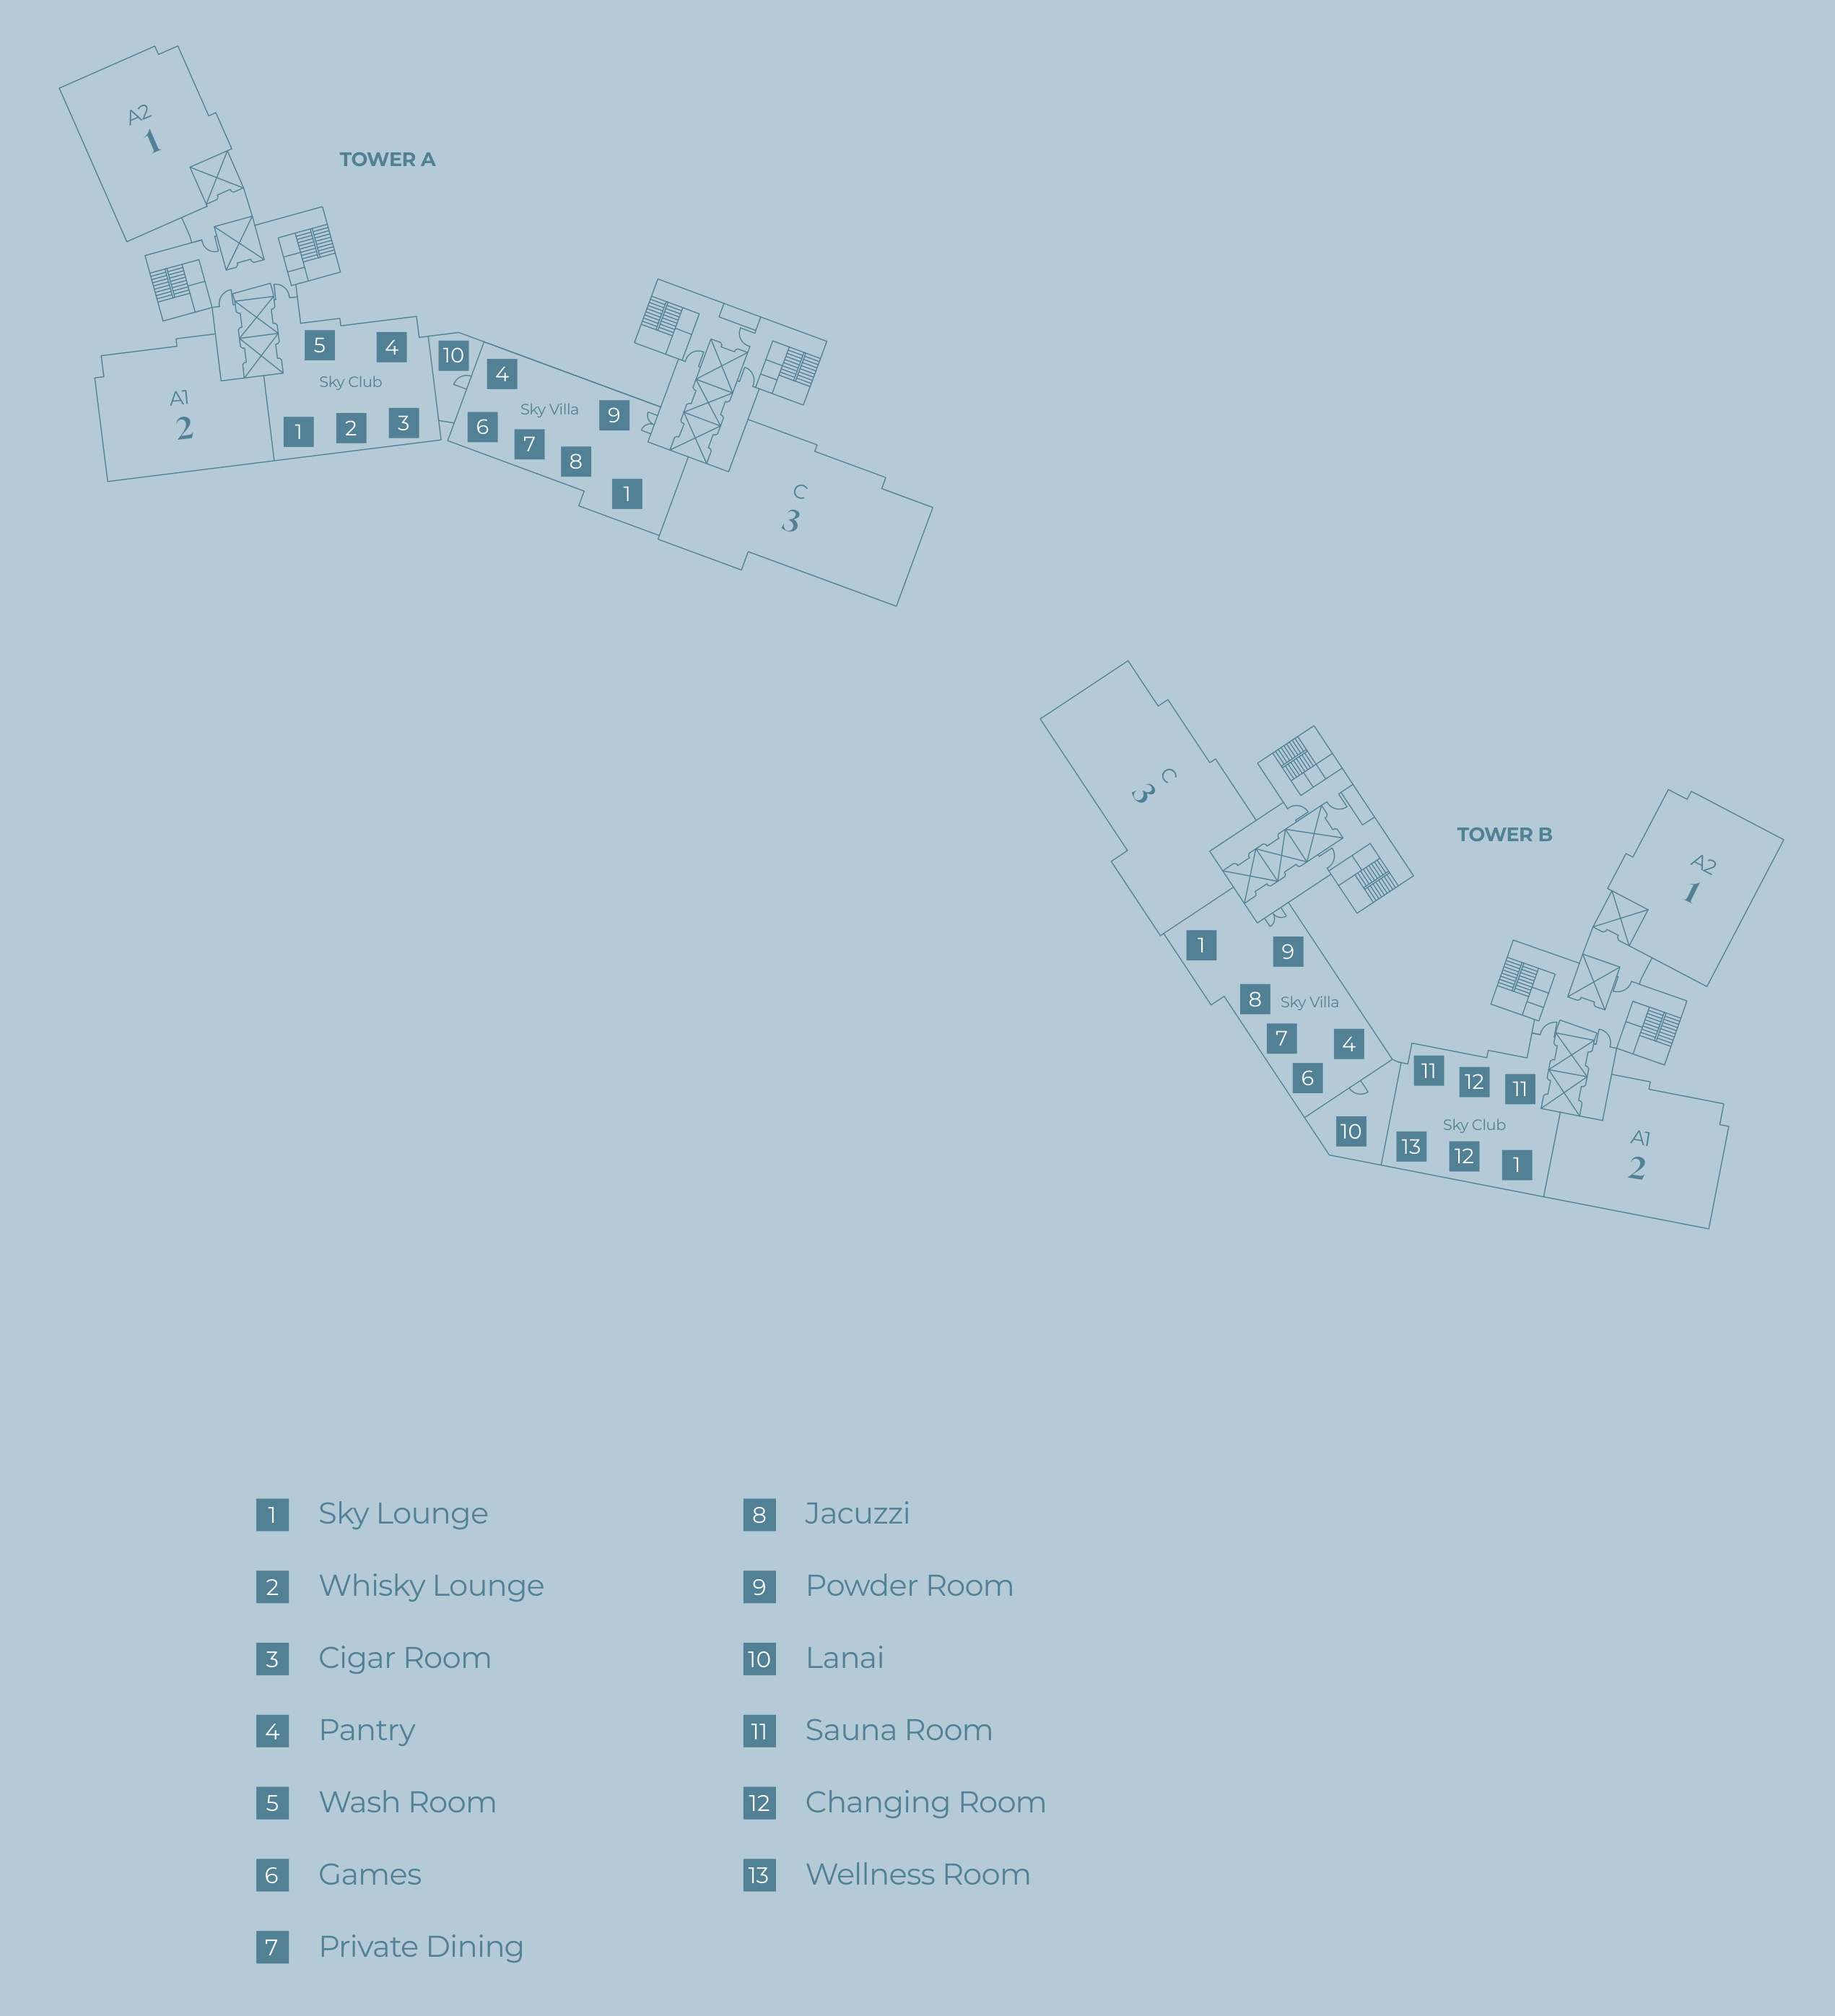
Level 25 / Sky Club & Sky Villa
Take the evening upstairs.
The 13-item brochure schedule brings social and wellness spaces above the everyday.
Host & linger
Sky lounge, whisky lounge, cigar room, pantry, games and private dining.
Unwind
Jacuzzi, sauna and wellness room, plus lanai, powder, wash and changing rooms.
The plan distinguishes Sky Club and Sky Villa areas. Confirm access and management terms for each space. Shared social kitchens and pantries are separate from each residence’s kitchen and fittings.
05 / The Lightwater edit
A closer look at life here.
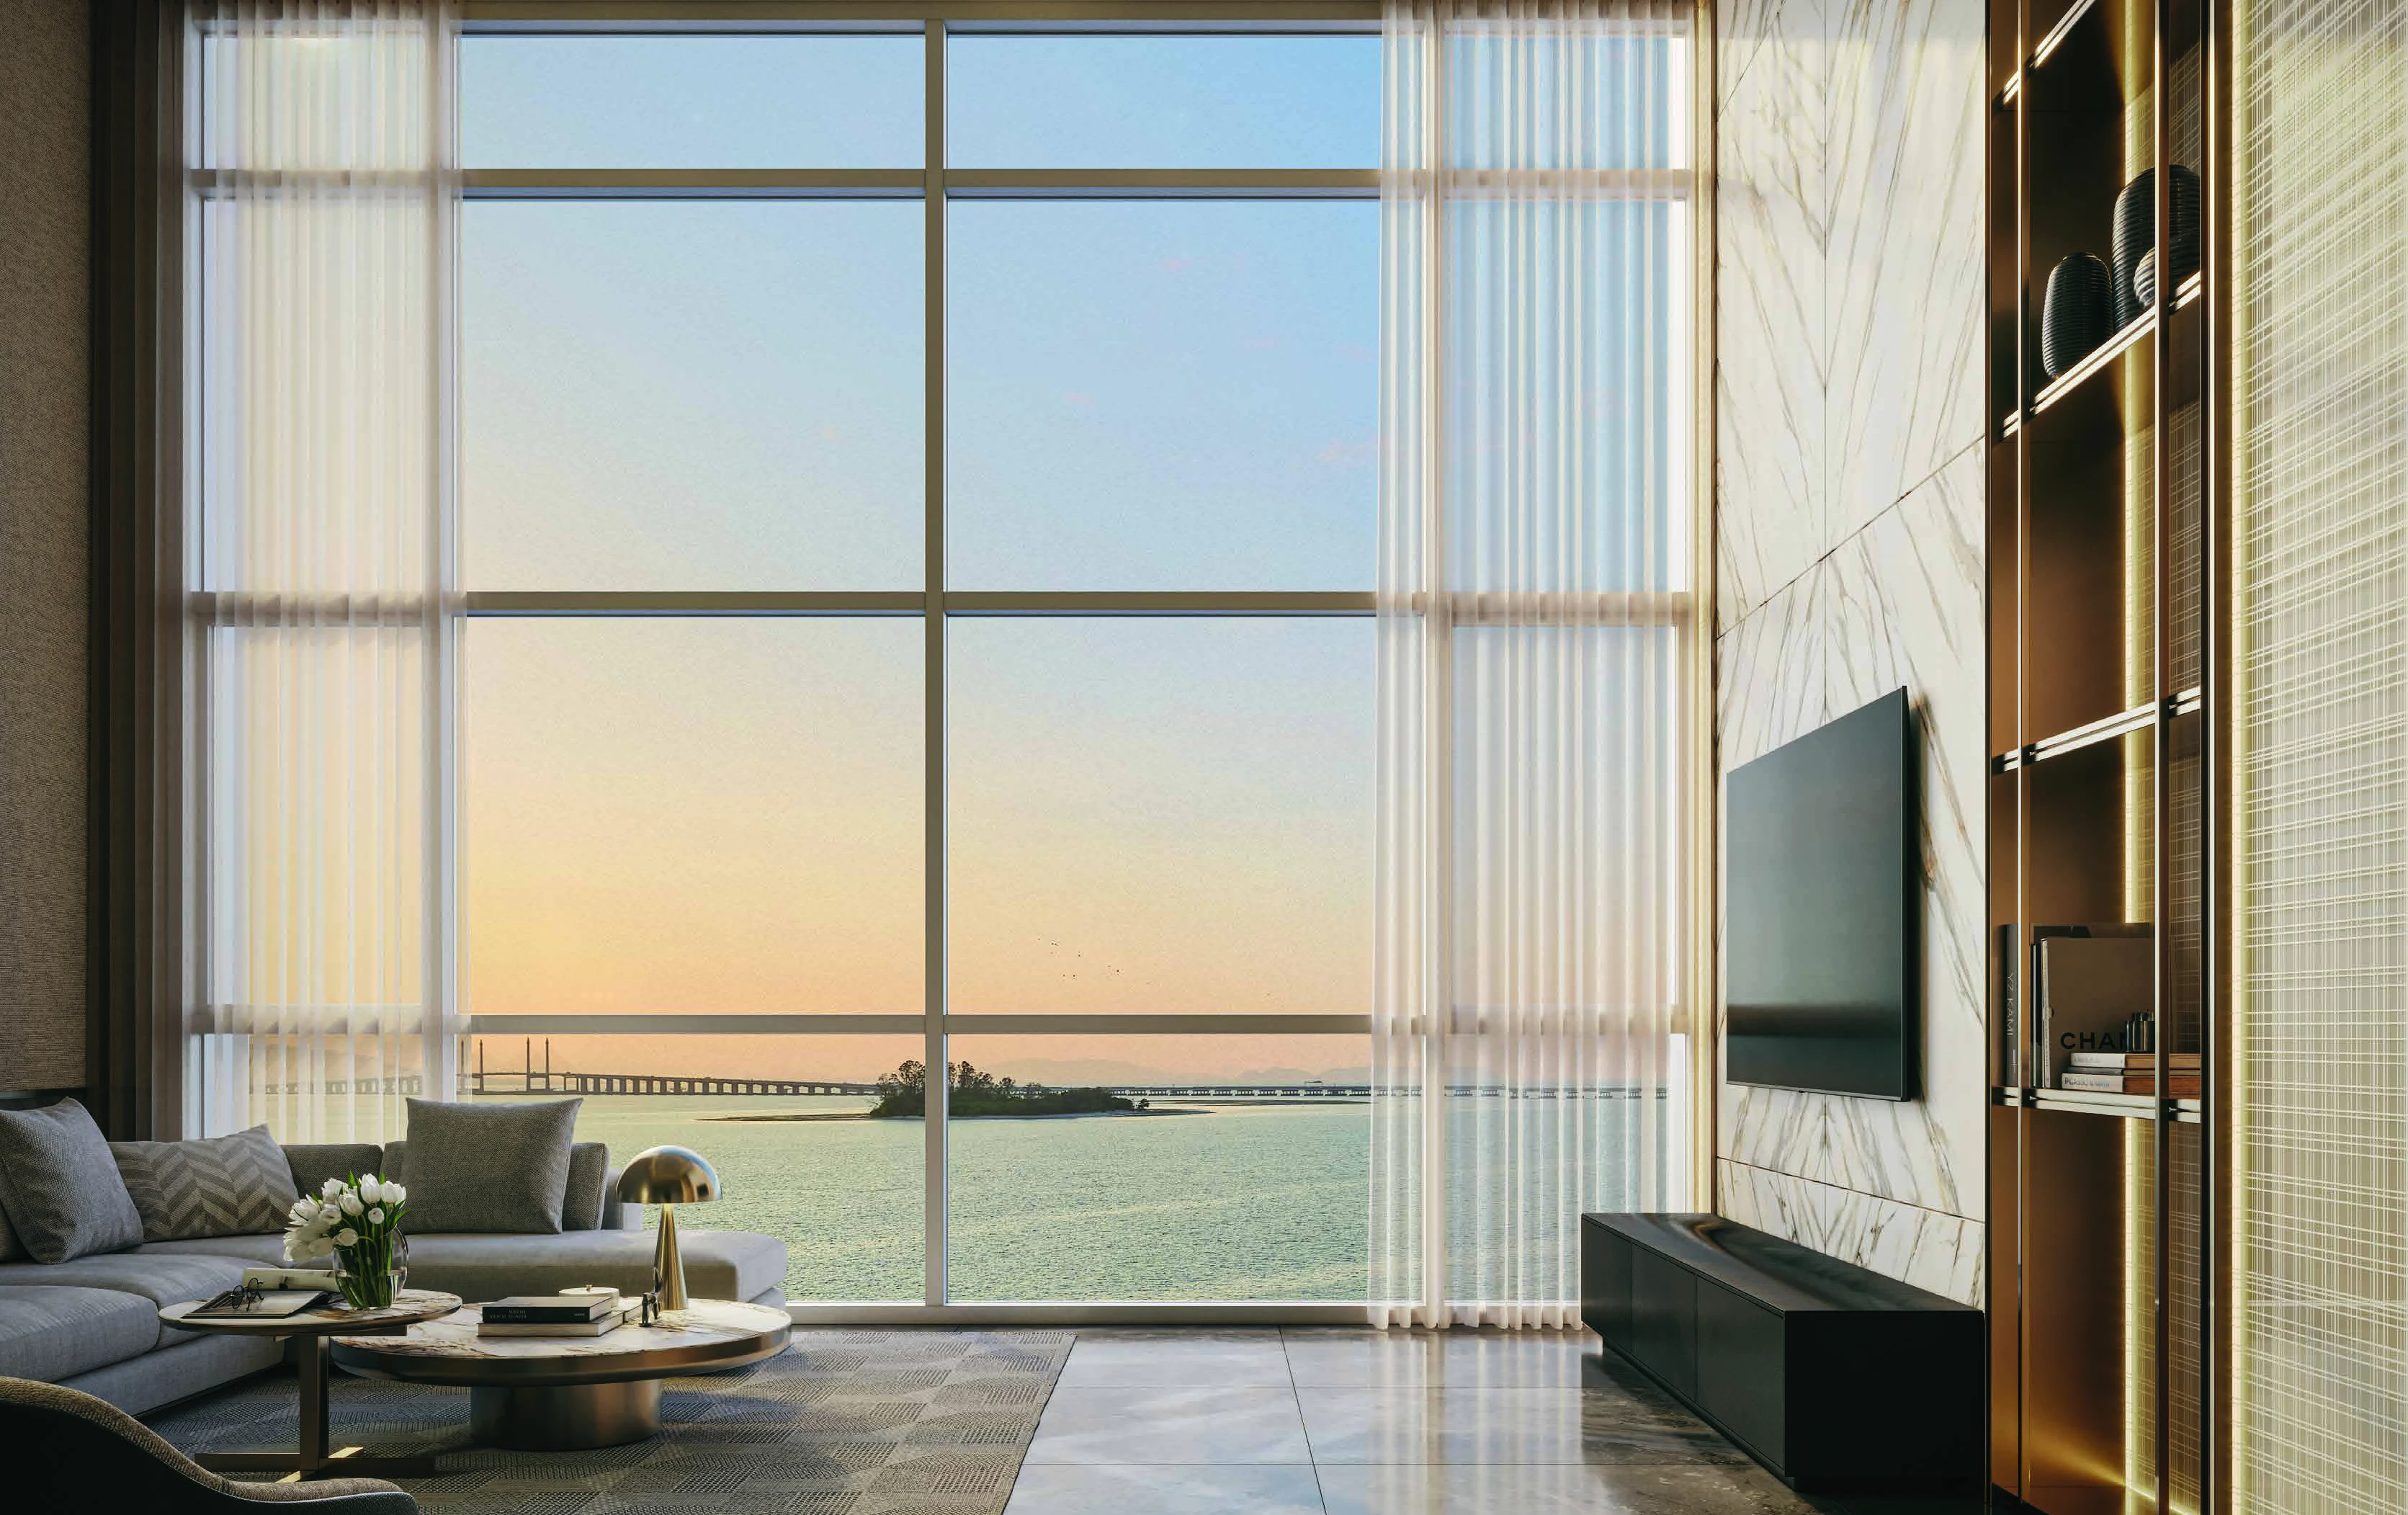
Brochure imagery, from arrival to the spaces within. Select any image to view it in full.
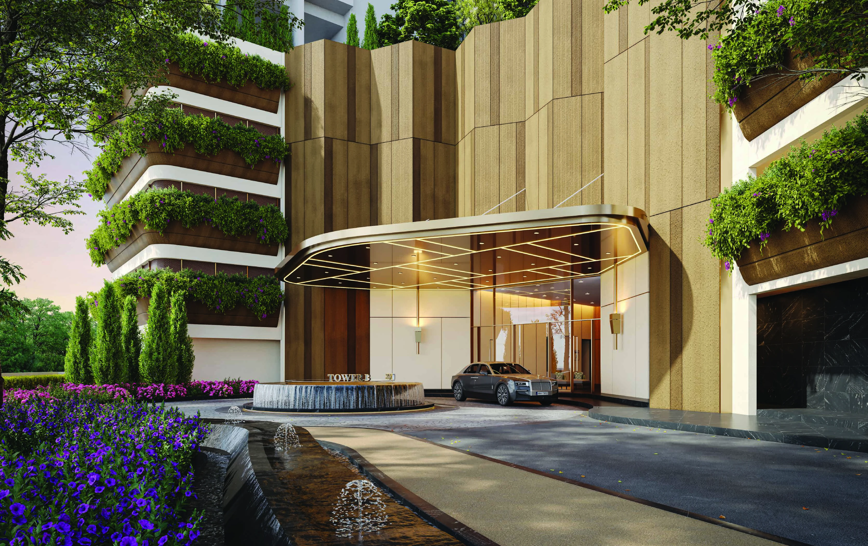
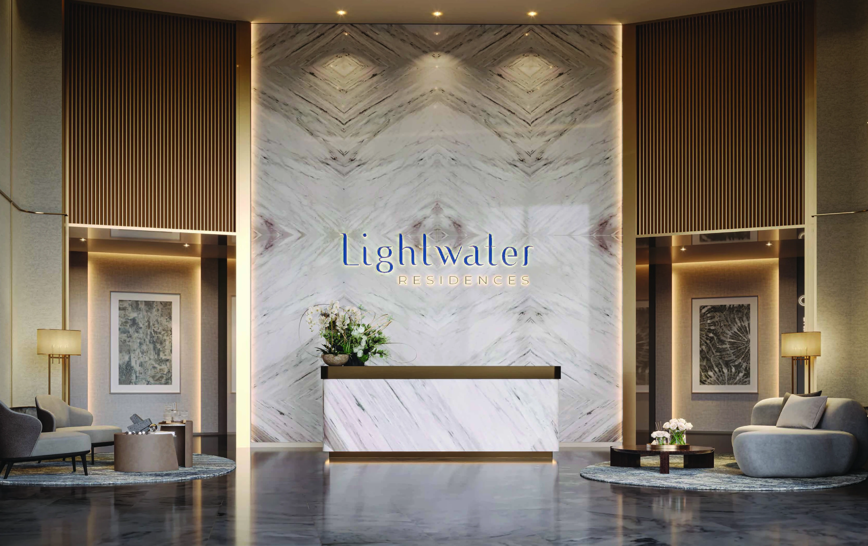
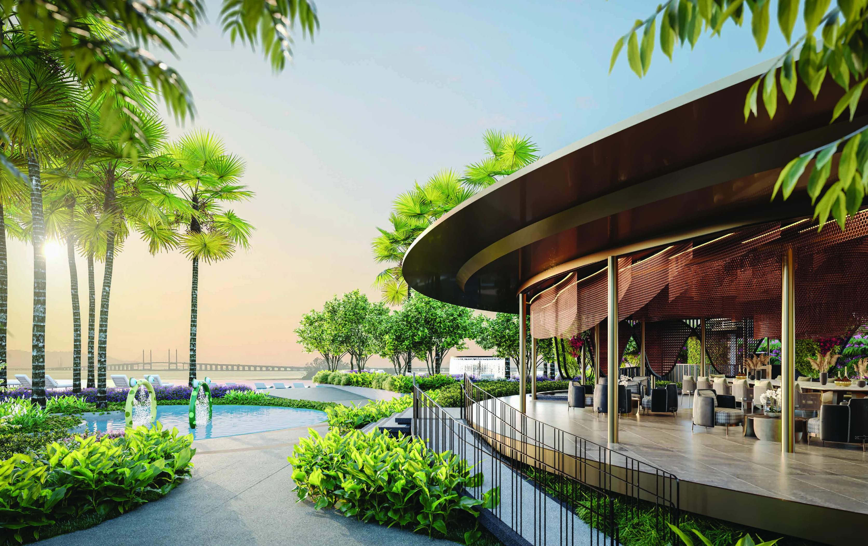
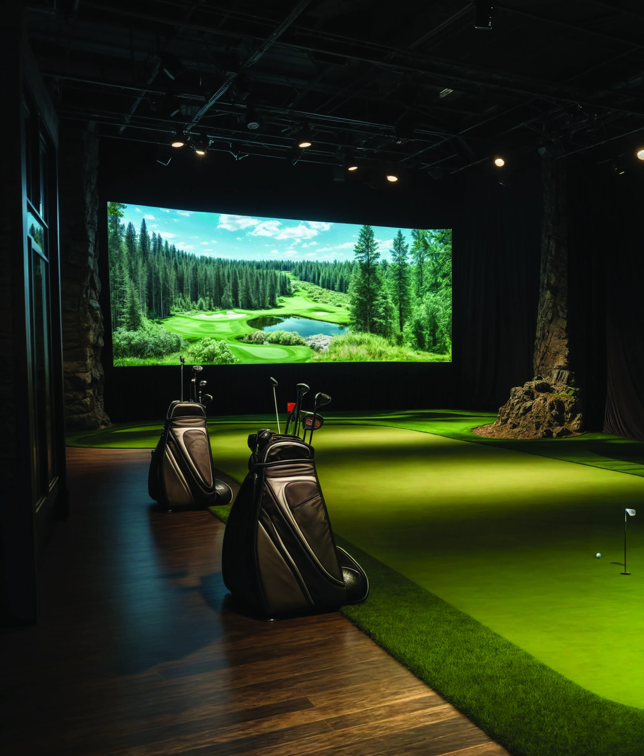
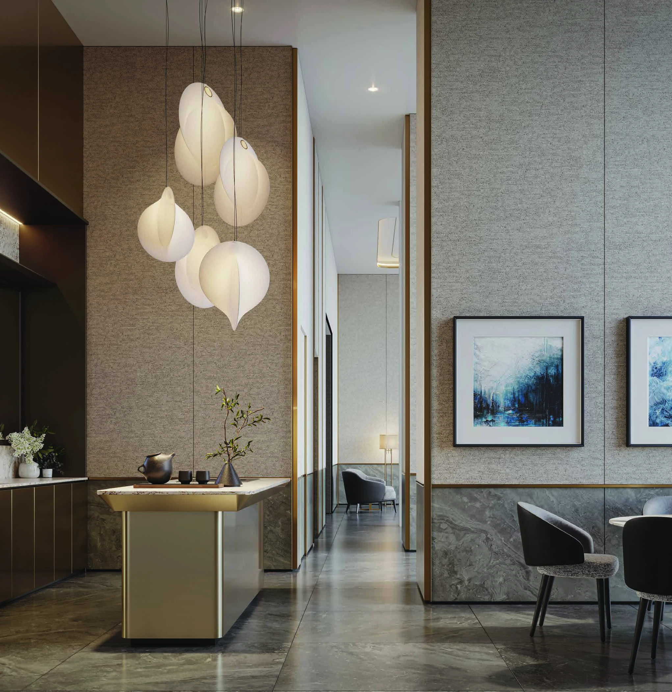
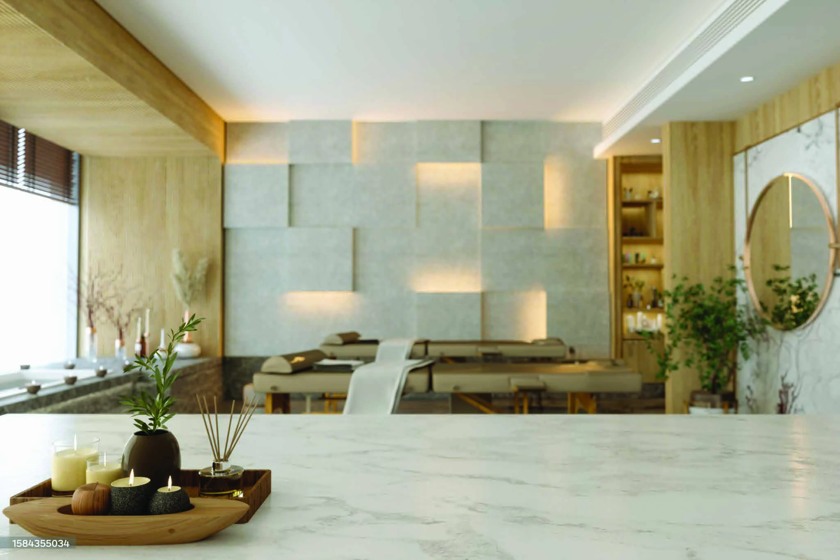
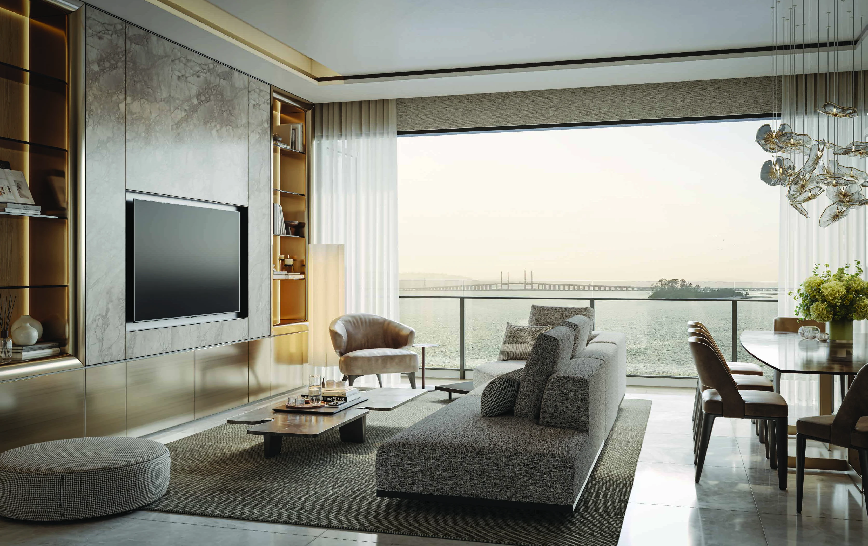
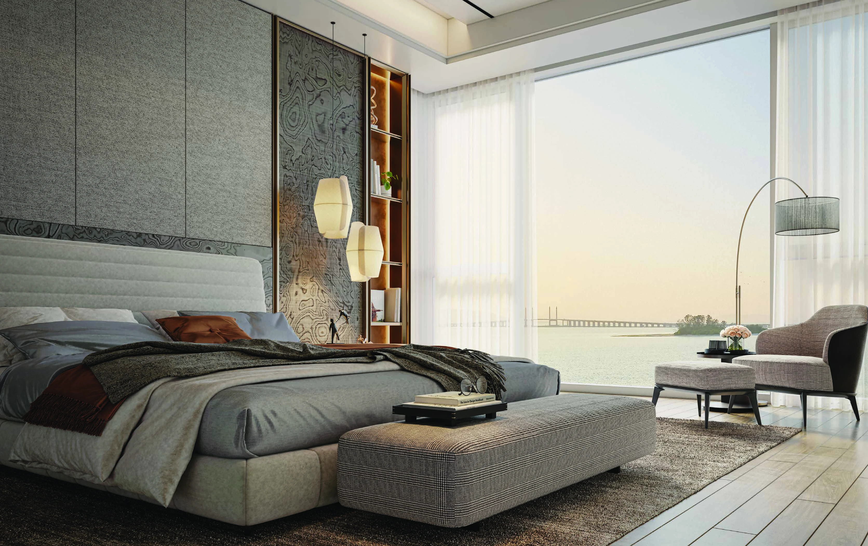
Brochure imagery is illustrative. Furniture, decor, views and planting do not establish final inclusions. Check the fitting scope.
06 / Connected to Penang
At the water’s edge.
Within the island’s flow.
The Light City, Gelugor, on Penang Island’s eastern waterfront near Penang Bridge and Tun Dr Lim Chong Eu Expressway.
Your bearings
Island, city,
and the mainland.
Explore the project and surrounding destinations on Google Maps.
View on Google MapsThe preview loads Google Maps. Use the link if the map is unavailable.
Before you decide
The details, answered.
Read about layouts, accessory parcels, fitting scope, facilities and the purchase-information checks that matter.
Your next chapter
Let’s look at
your Lightwater.
Share the residence type you are considering. Request current pricing, available units and the plan or specification you would like to compare.
Request project detailsExplore layouts and current pricing on WhatsApp.
Enquire by email