LightwaterResidences · The Light City
Back to the project

The Lightwater layout collection

Find your sense of space.

Ten brochure layouts. Compare built-up areas separately from accessory parcels, then enlarge any drawing.

Request project details

All ten residence layouts

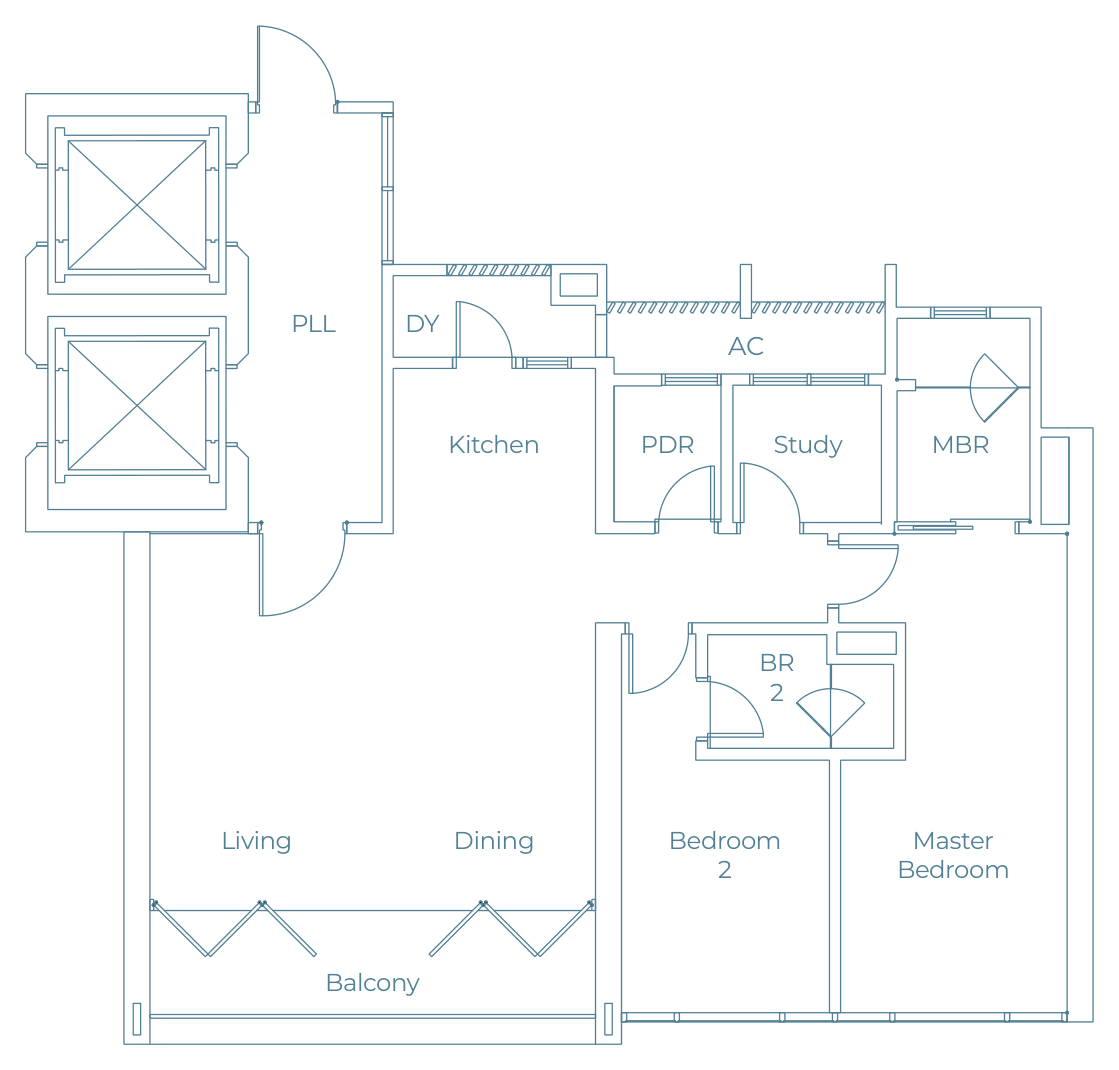
Brochure Type A floor plan with two bedrooms and a study

The two-bedroom collection

Type A

2 bedrooms + study

Built-up
1,152 sq ft / 107 sq m
Accessory parcel, separate
172 sq ft / 16 sq m

A dedicated study gives the two-bedroom home a separate place for reading or working. Compare the A1 and A2 drawings within the same built-up area.

Enquire about Type A
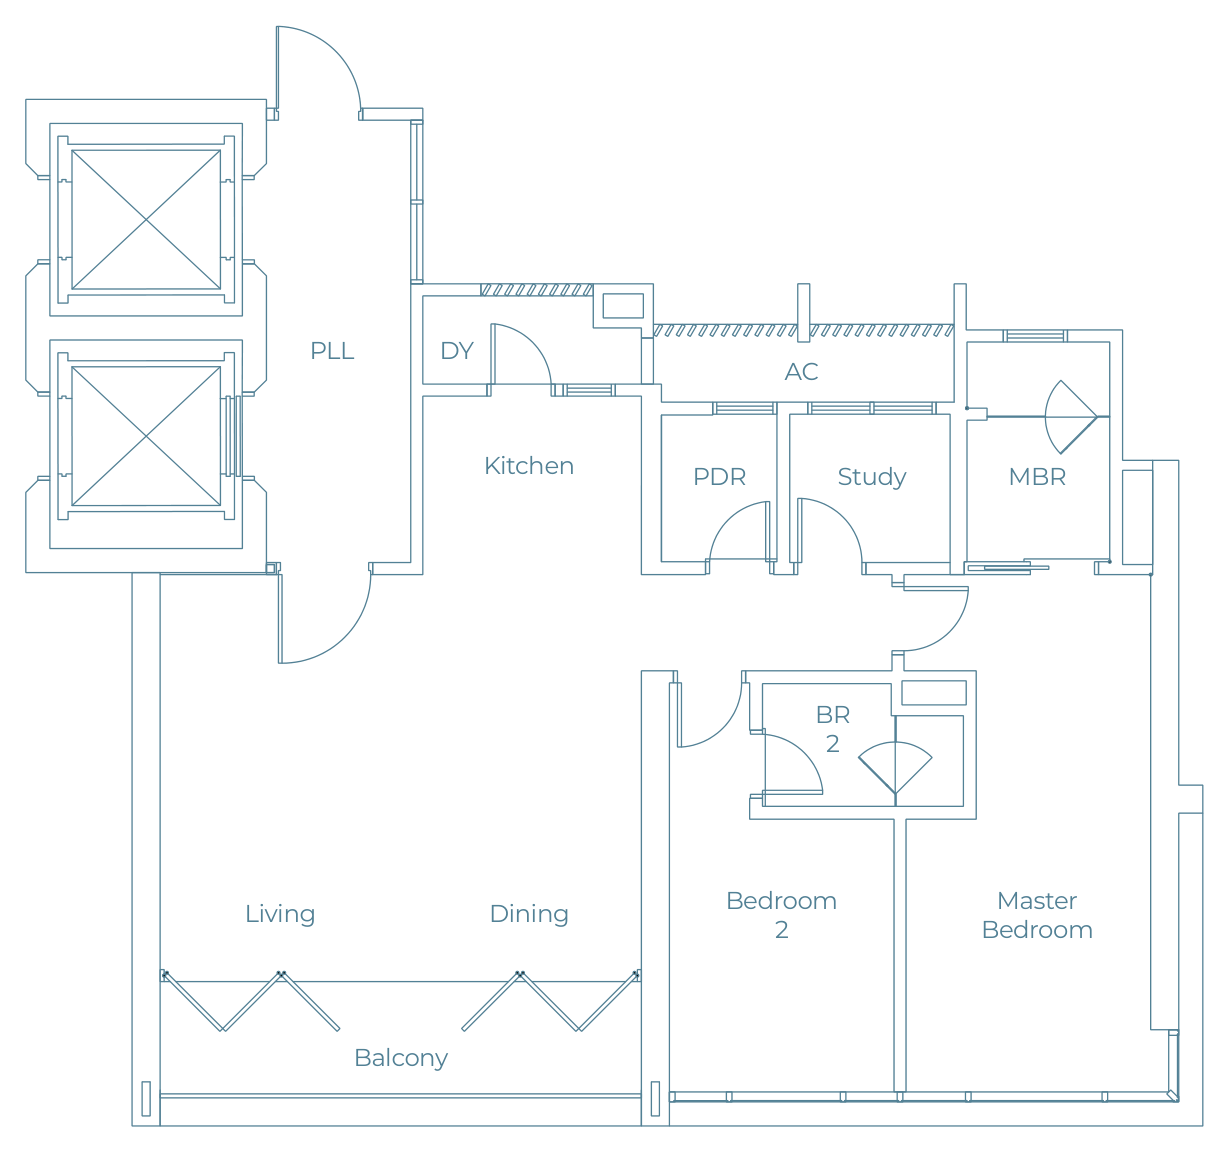
Brochure Type A1 variant floor plan with two bedrooms and a study

The two-bedroom collection

Type A1

2 bedrooms + study

Built-up
1,152 sq ft / 107 sq m
Accessory parcel, separate
172 sq ft / 16 sq m

The A1 variant retains the A family’s two bedrooms and study. Its own brochure drawing lets you compare the room arrangement rather than relying on a representative plan.

Enquire about Type A1
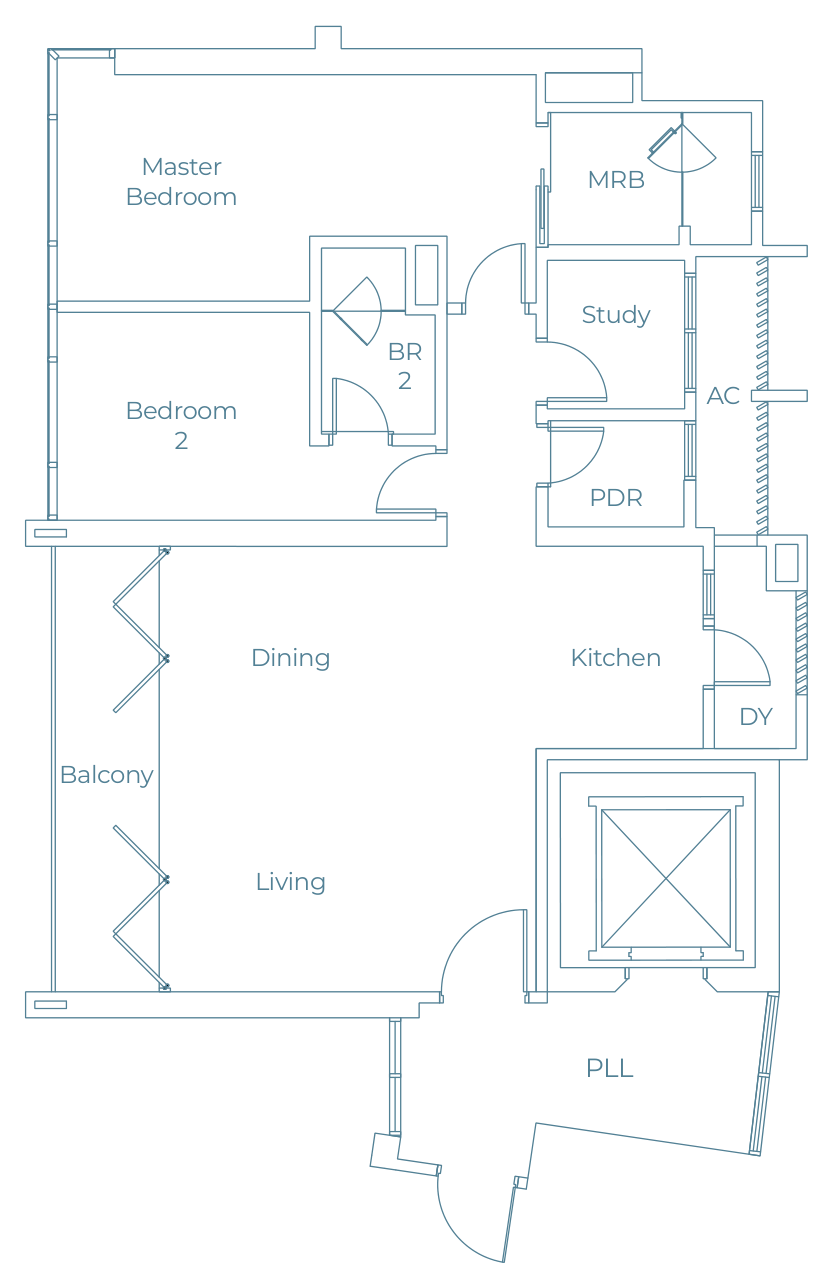
Brochure Type A2 variant floor plan with two bedrooms and a study

The two-bedroom collection

Type A2

2 bedrooms + study

Built-up
1,152 sq ft / 107 sq m
Accessory parcel, separate
172 sq ft / 16 sq m

A further two-bedroom-and-study option at 107 sq m. Review the A2 drawing and ask about its position, outlook and current unit-specific specification.

Enquire about Type A2
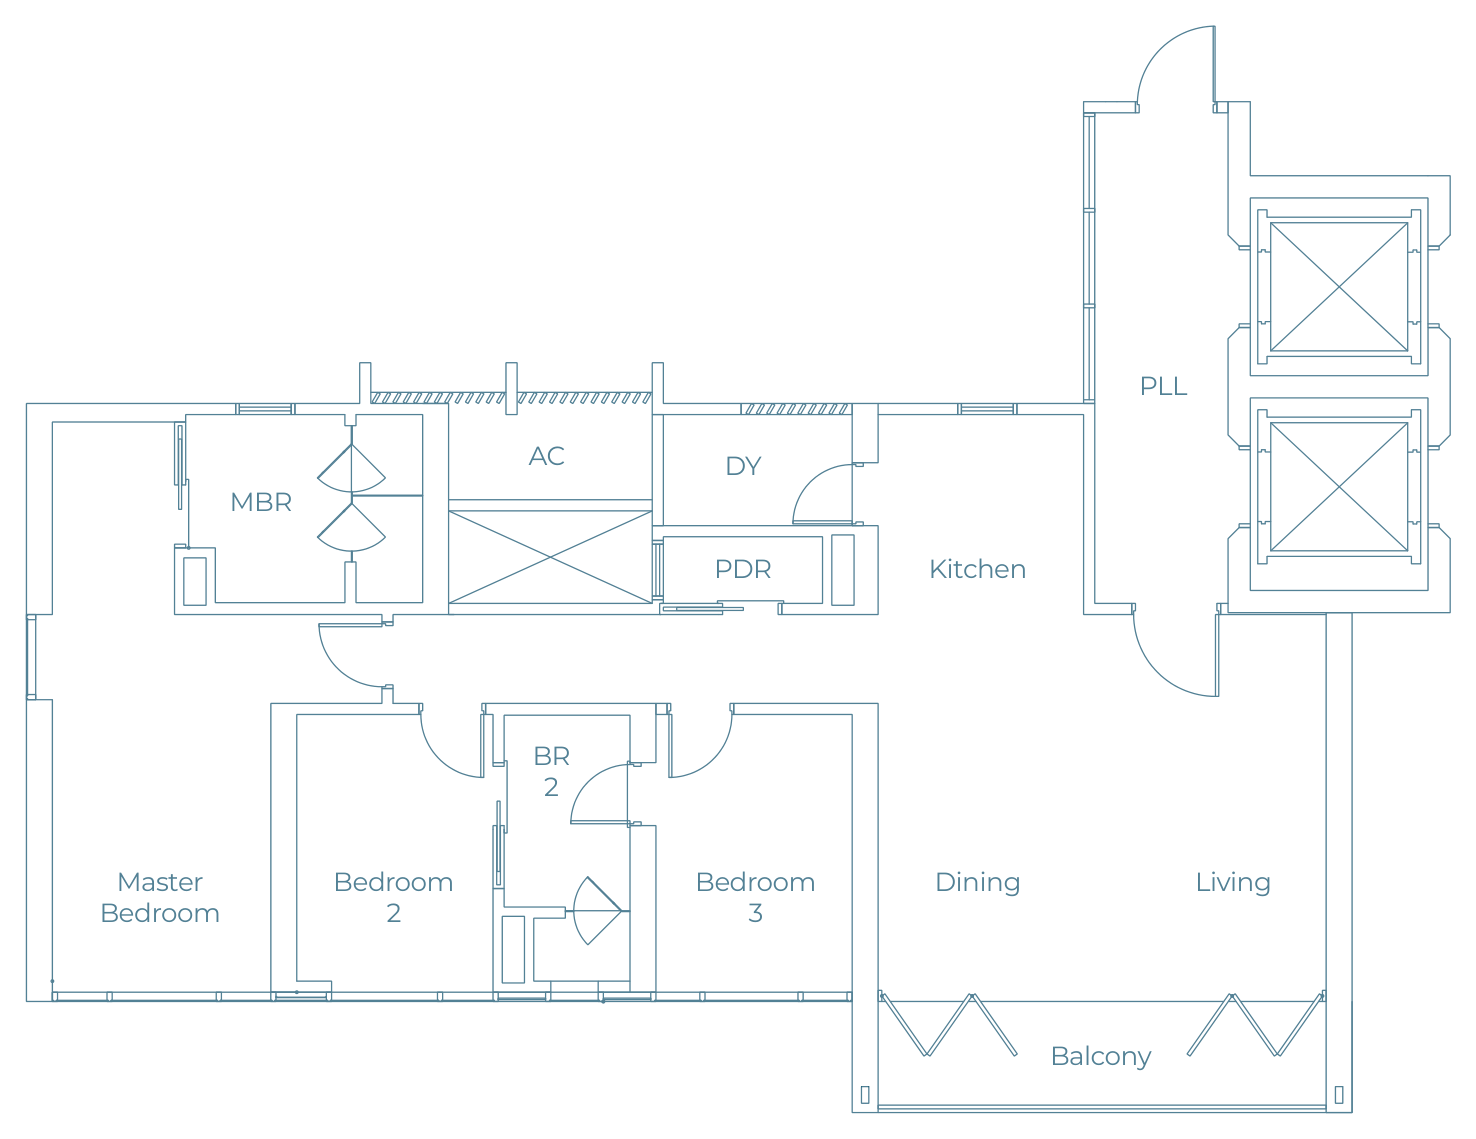
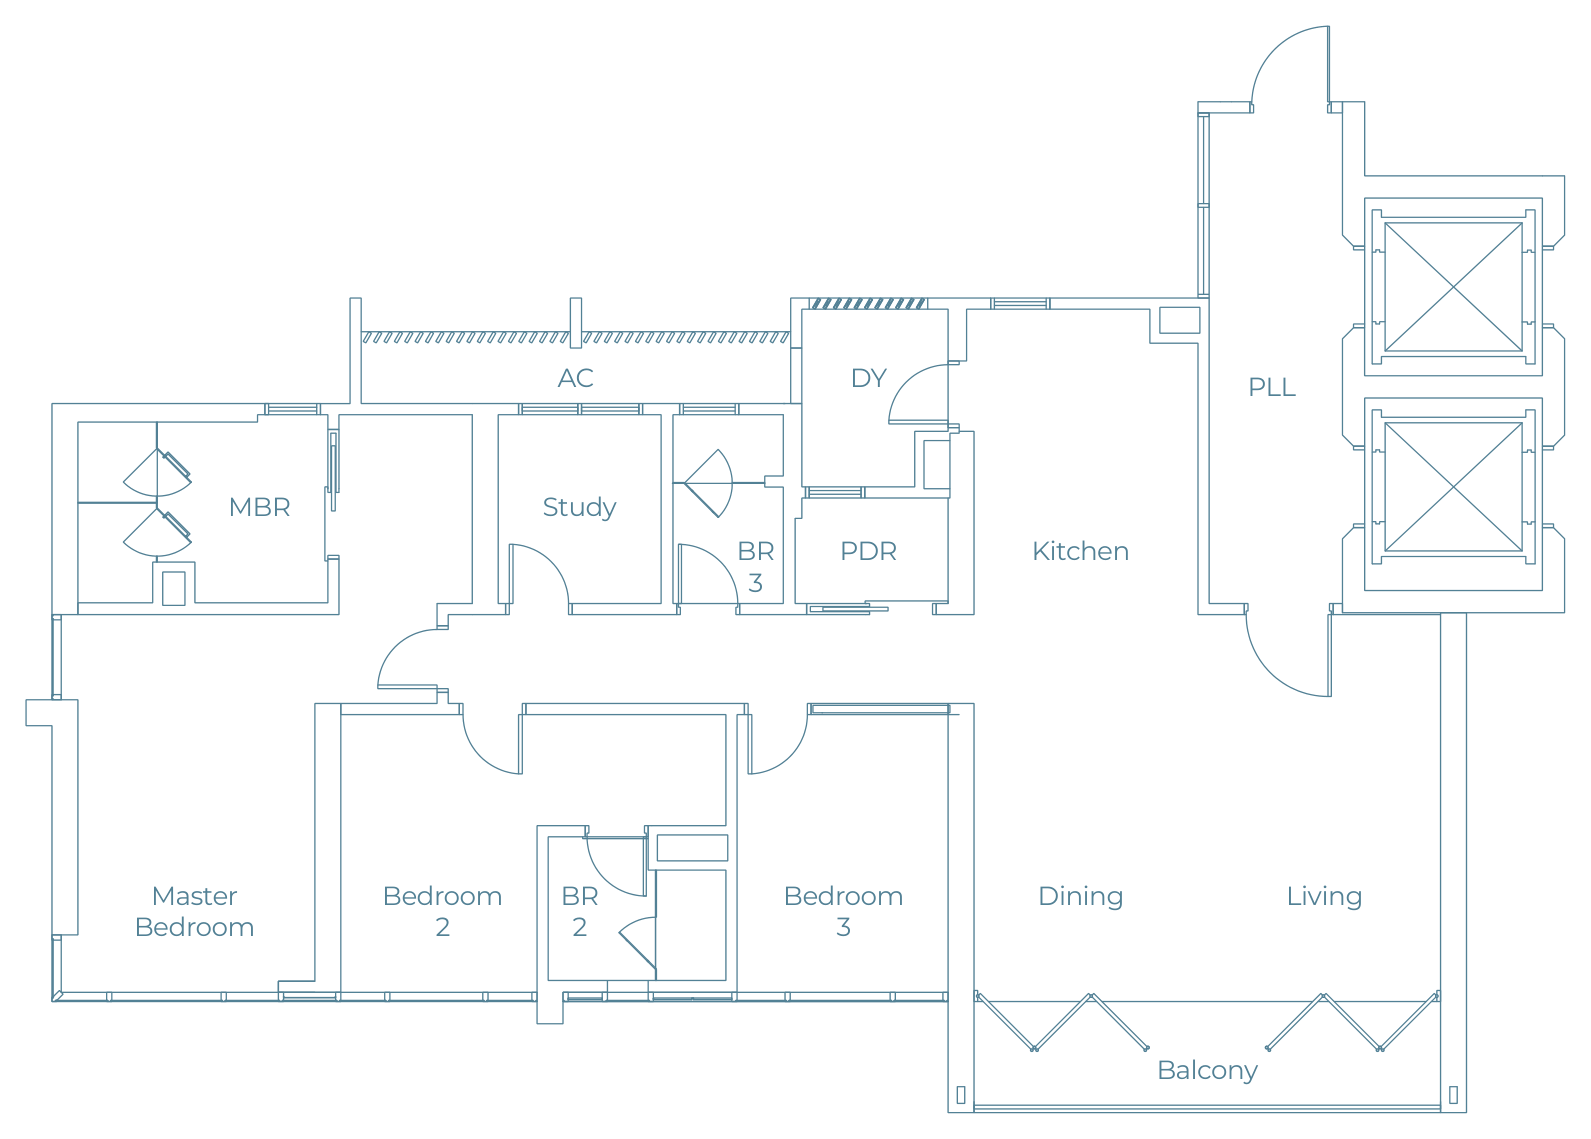
Brochure Type B floor plan showing three bedrooms, living and dining spaces

The three-bedroom collection

Type B

3 bedrooms

Built-up
1,410 sq ft / 131 sq m
Accessory parcel, separate
194 sq ft / 18 sq m

Three bedrooms sit alongside the living and dining spaces. The private lift lobby creates a distinct arrival before you enter the home.

Enquire about Type B
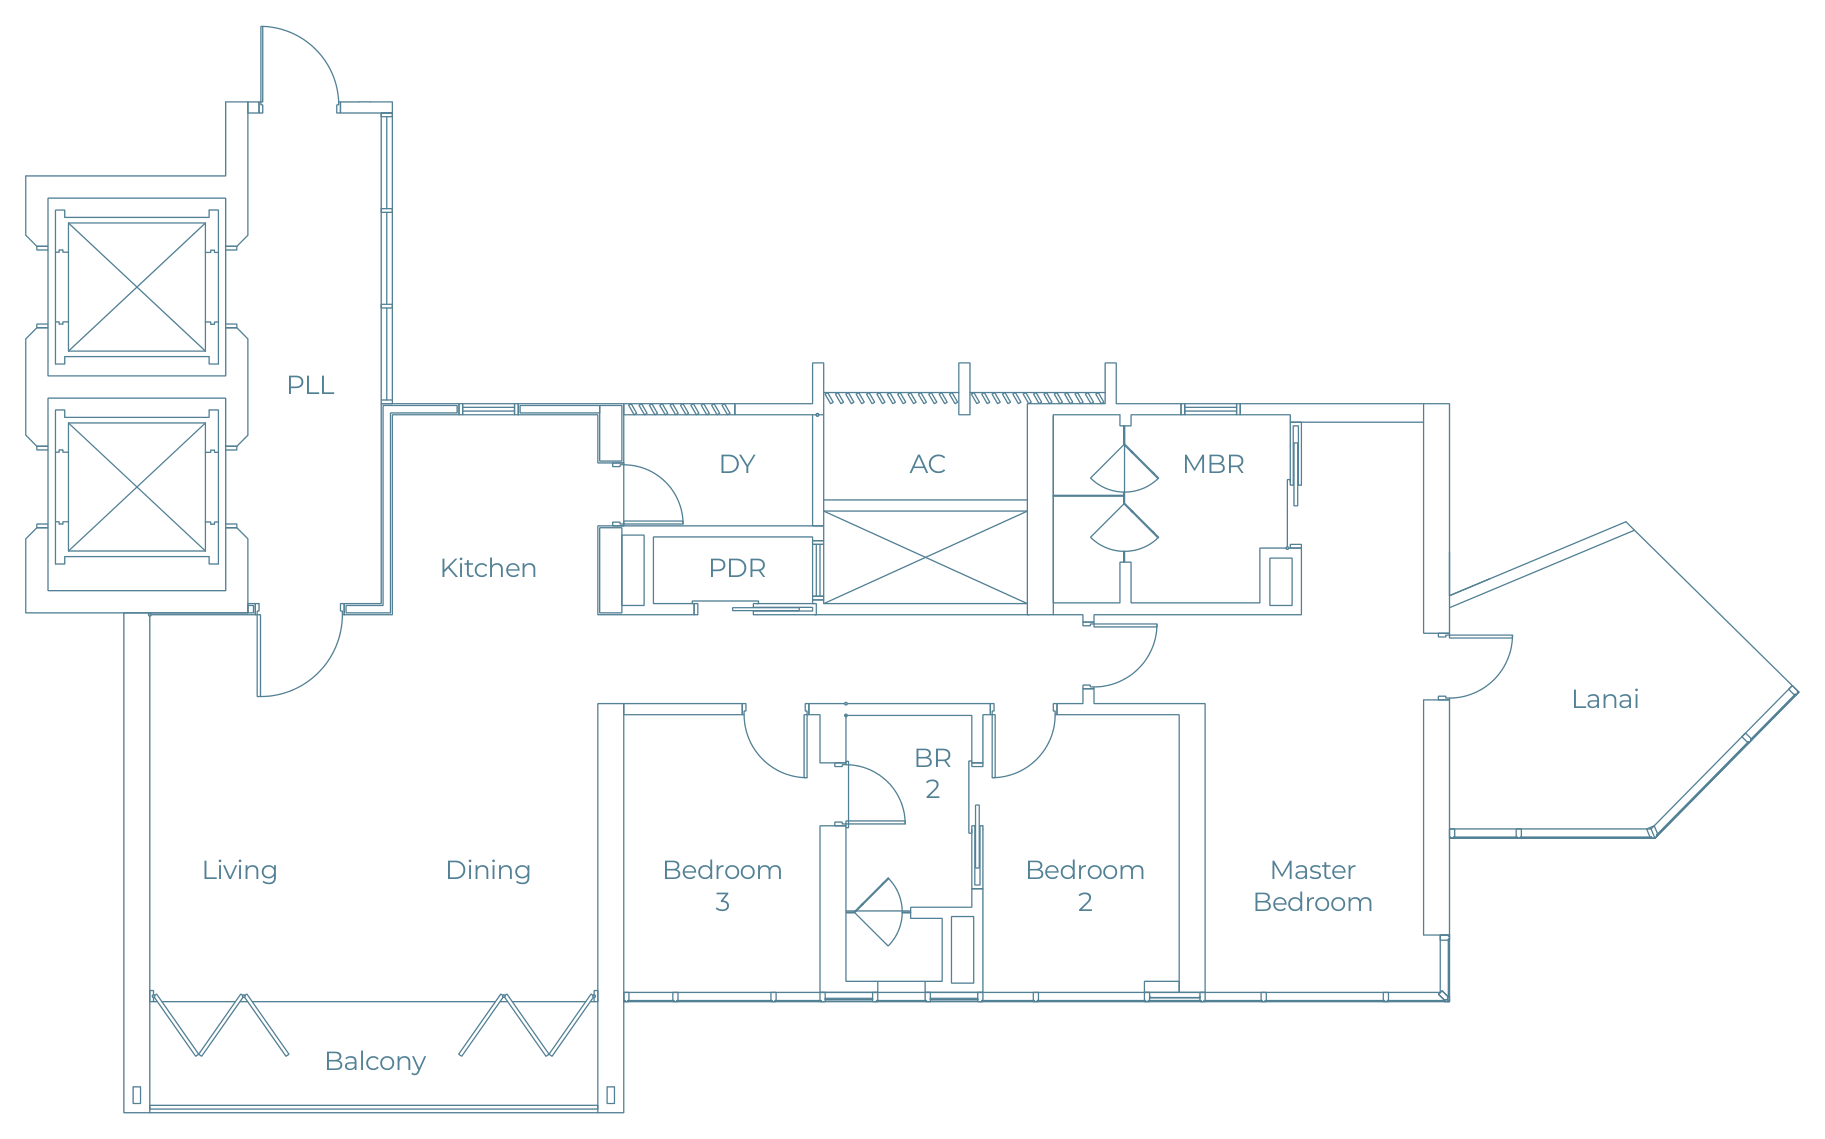
Brochure Type B1 three-bedroom variant floor plan

The three-bedroom collection

Type B1

3 bedrooms

Built-up
1,572 sq ft / 146 sq m
Accessory parcel, separate
194 sq ft / 18 sq m

The largest built-up area in the B collection. Compare this 146 sq m variant with the B2 plan to see which arrangement suits your household.

Enquire about Type B1
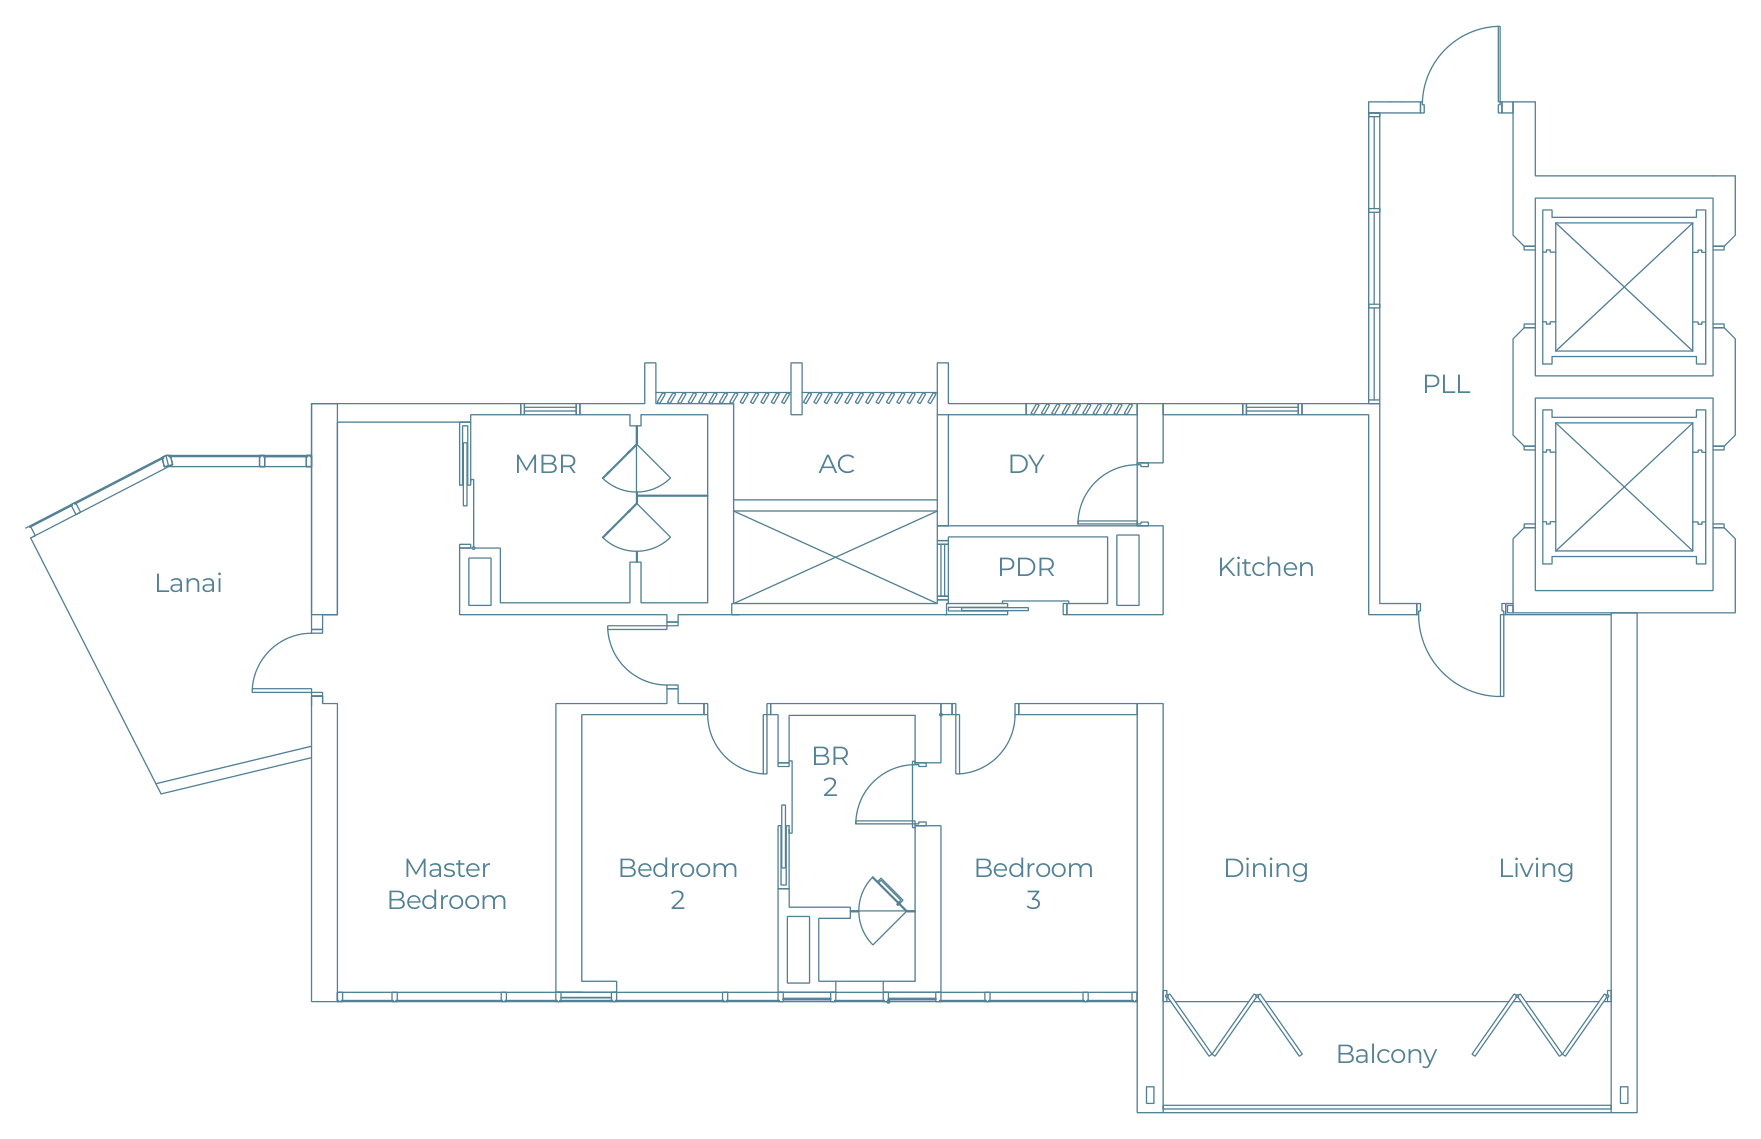
Brochure Type B2 three-bedroom variant floor plan

The three-bedroom collection

Type B2

3 bedrooms

Built-up
1,561 sq ft / 145 sq m
Accessory parcel, separate
194 sq ft / 18 sq m

A 145 sq m three-bedroom option with its own brochure layout. The accessory parcel is listed independently and is not added to the home’s built-up figure.

Enquire about Type B2
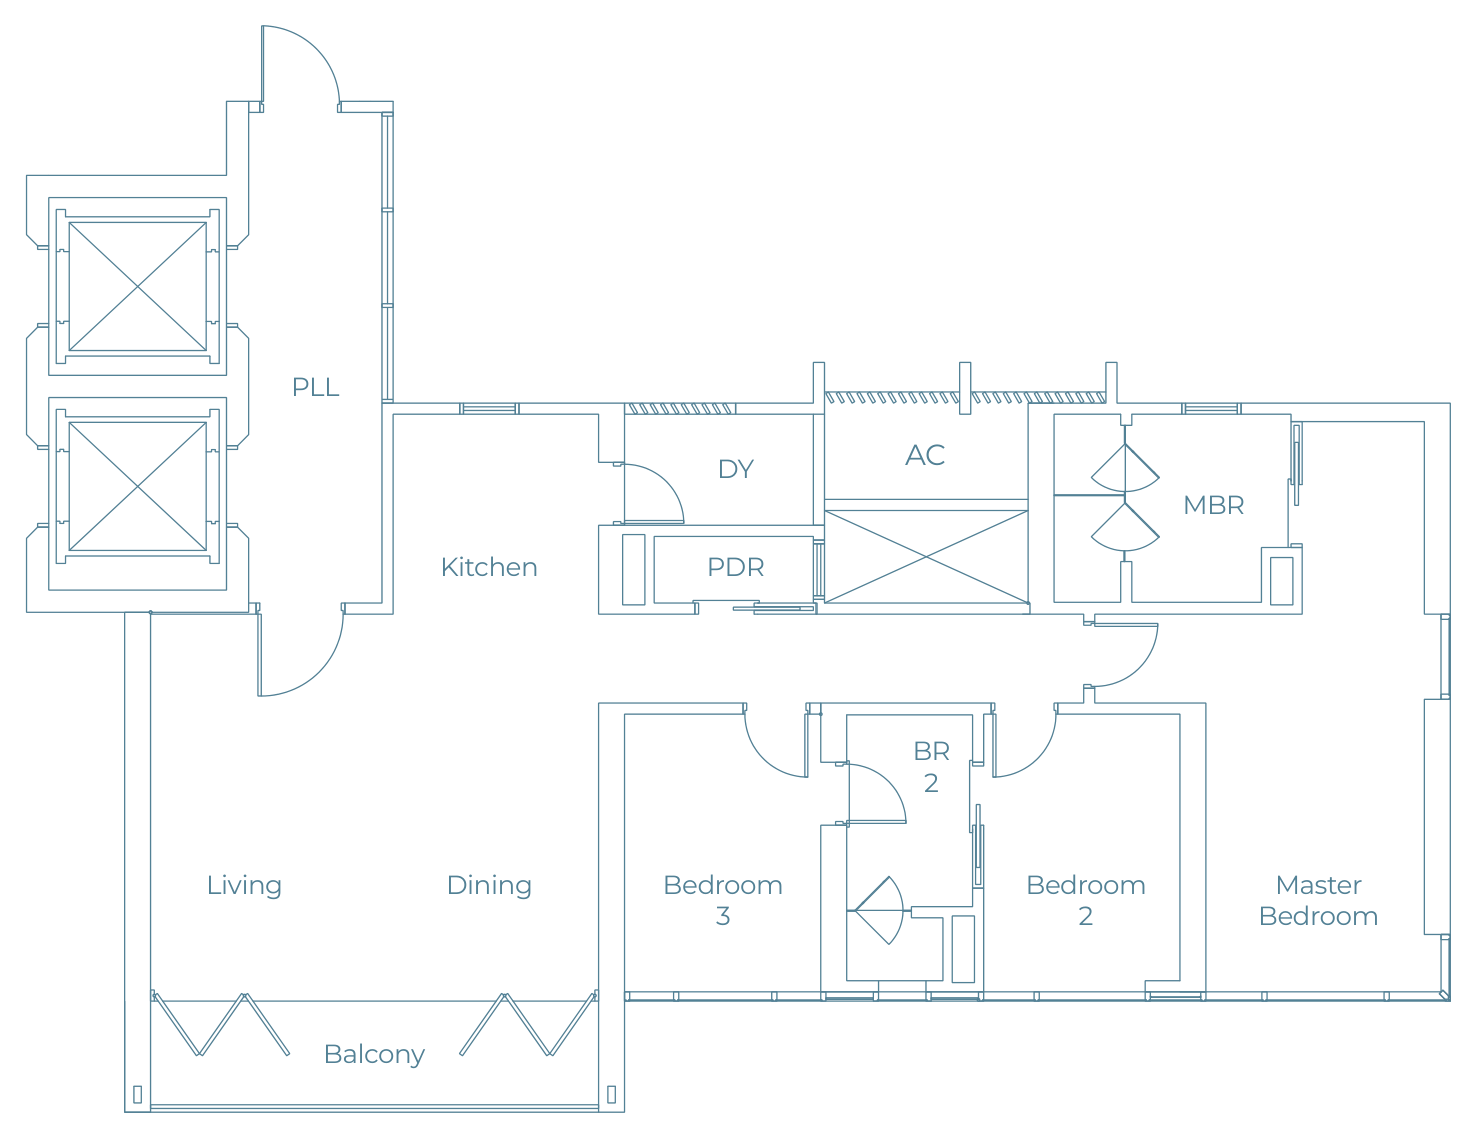
Brochure Type B3 three-bedroom variant floor plan

The three-bedroom collection

Type B3

3 bedrooms

Built-up
1,410 sq ft / 131 sq m
Accessory parcel, separate
194 sq ft / 18 sq m

The same built-up area as Type B, presented as a separate variant. Use the actual B3 drawing to compare the arrangement and confirm the selected unit’s position.

Enquire about Type B3
Brochure Type C floor plan with three bedrooms and a separate study

Room for a study

Type C

3 bedrooms + study

Built-up
1,690 sq ft / 157 sq m
Accessory parcel, separate
205 sq ft / 19 sq m

Three bedrooms and a separately labelled study offer room to spread out. The study is a dedicated space, not an advertised fourth bedroom.

Enquire about Type C
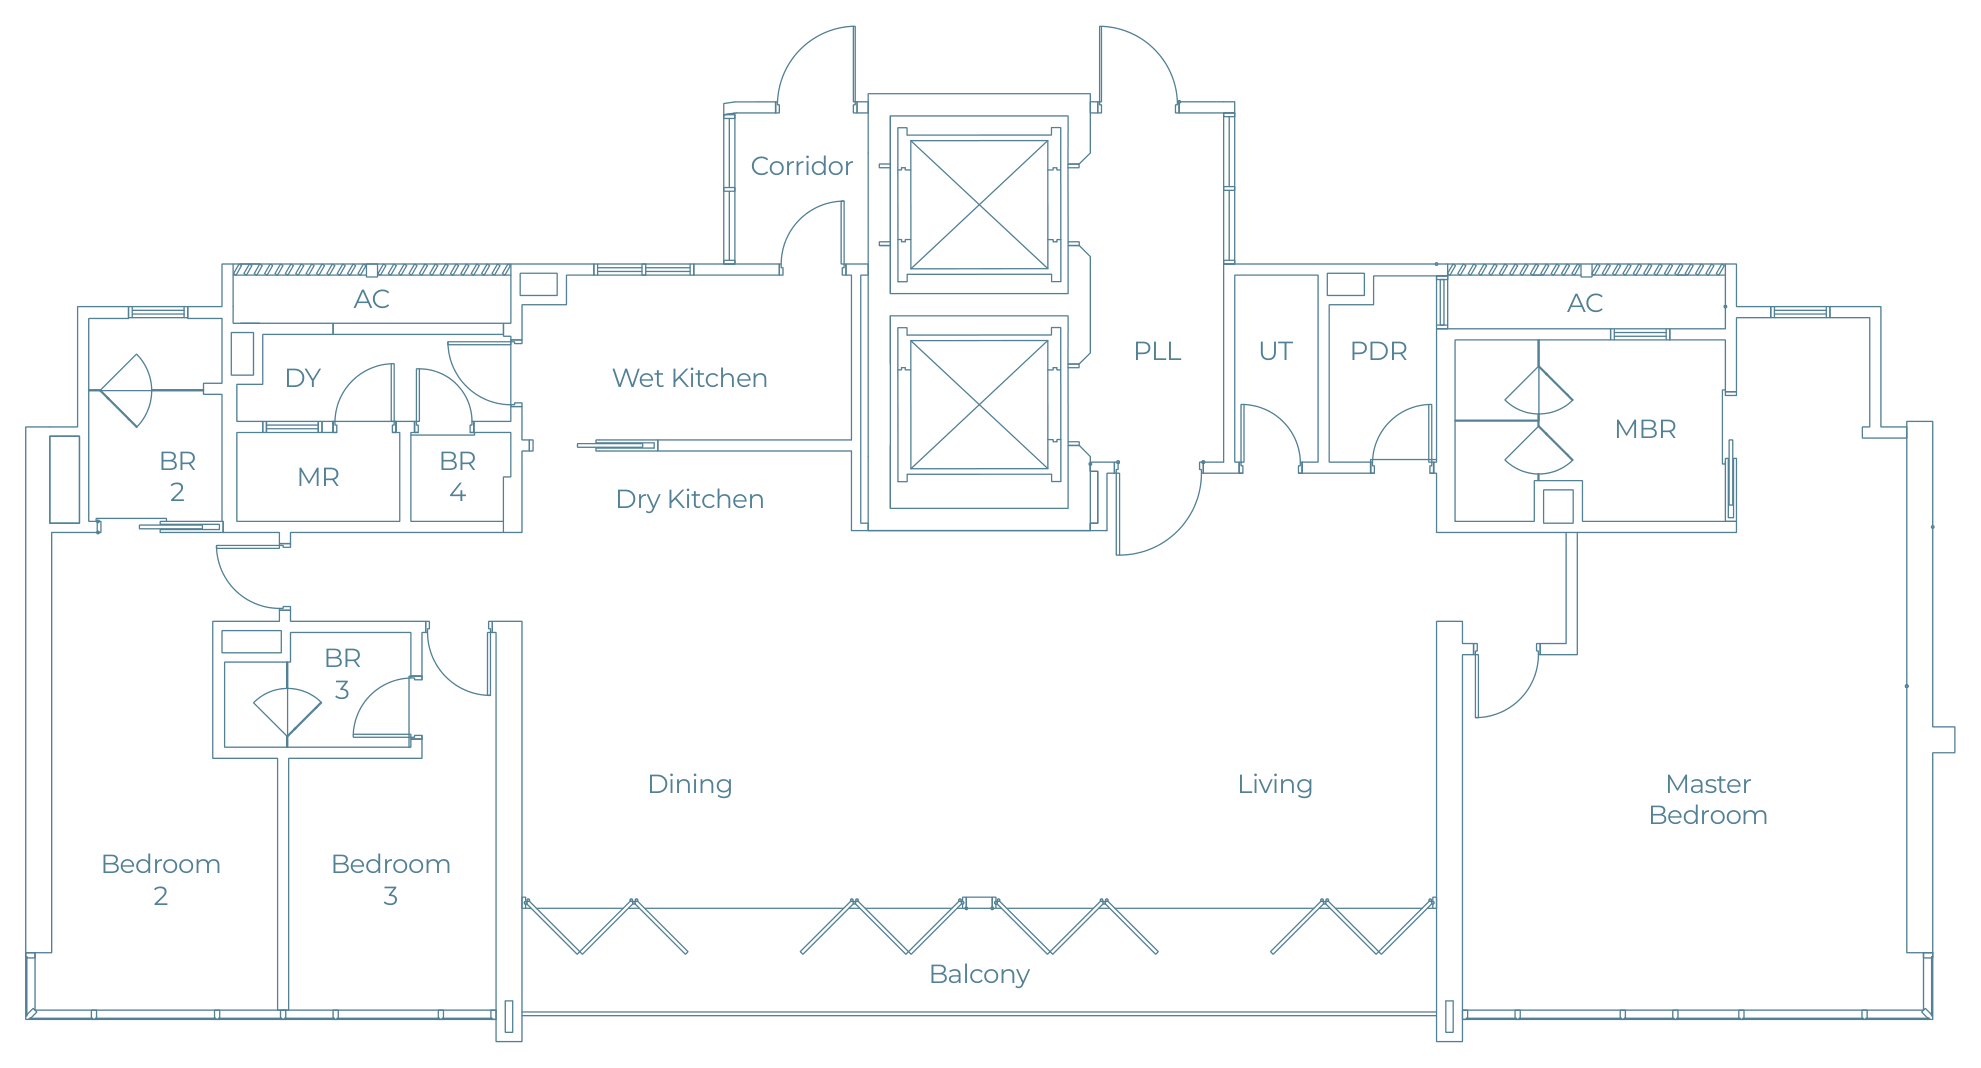
Brochure Type D1 penthouse floor plan with three bedrooms and a maid’s room

The penthouse collection

Type D1

3 bedrooms + maid’s room

Built-up
2,454 sq ft / 228 sq m
Accessory parcel, separate
215 sq ft / 20 sq m

A more expansive three-bedroom penthouse layout with a separate maid’s room. Enlarge the brochure plan to review the living and service-space arrangement.

Enquire about Type D1
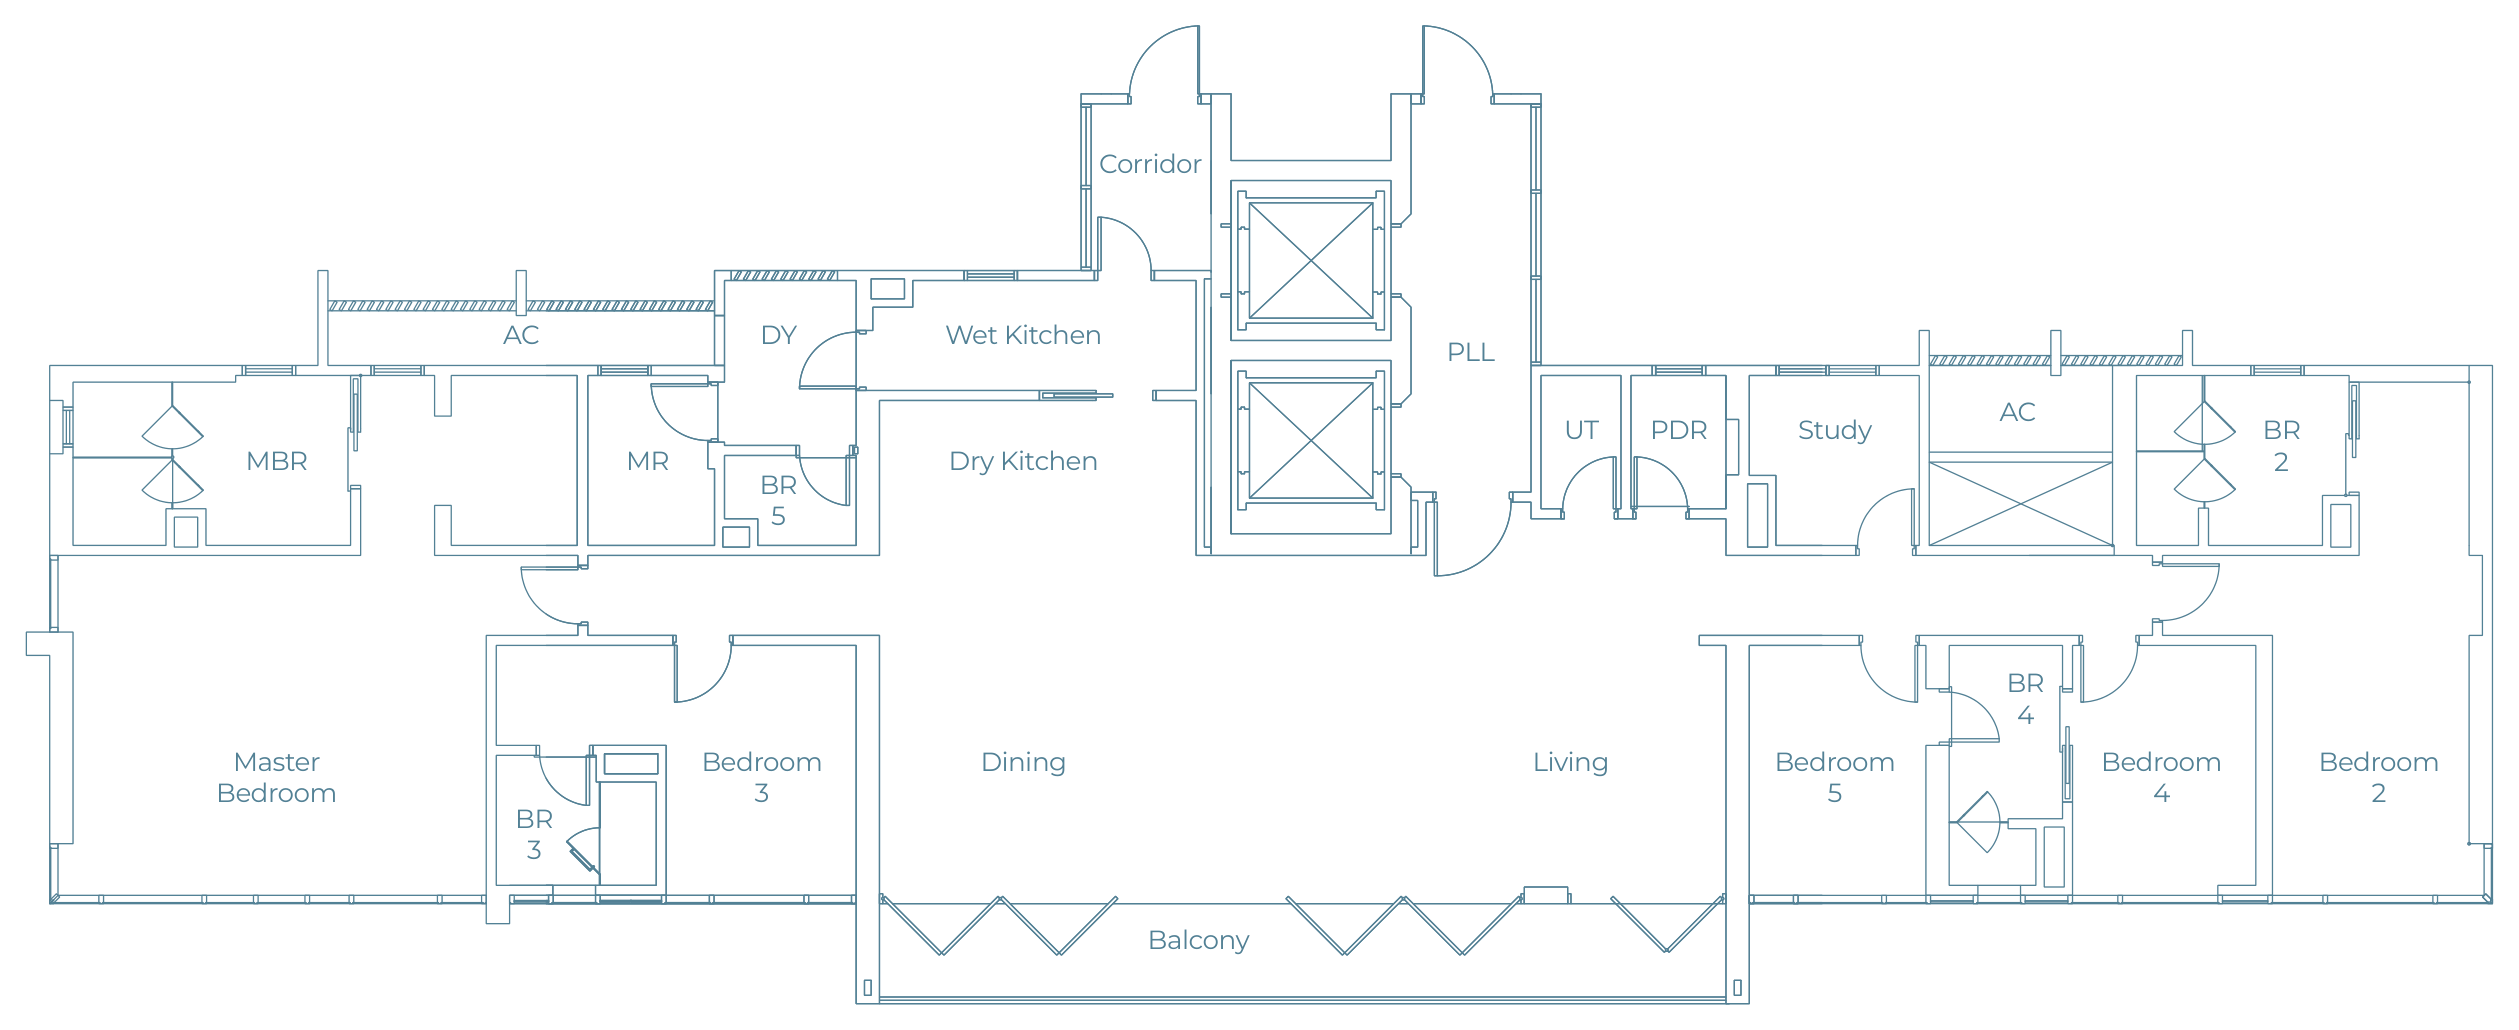
Brochure Type E1 penthouse floor plan with five bedrooms, study and maid’s room

The penthouse collection

Type E1

5 bedrooms + study + maid’s room

Built-up
3,186 sq ft / 296 sq m
Accessory parcel, separate
280 sq ft / 26 sq m

The largest layout shown in the brochure. Five bedrooms are complemented by a study and a separate maid’s room across 296 sq m of built-up space.

Enquire about Type E1

Brochure drawings are for reference, not a record of available units. Areas are approximate. Accessory parcels are shown separately and are not included in the stated built-up areas. Confirm the approved plan and final specification for your selected residence.

Comparing variants & area schedules

A, A1 and A2 share the same built-up area, but have separate drawings. B and B3 share 131 sq m; B1 has 146 sq m and B2 has 145 sq m. Compare the drawings and confirm the unit’s position and outlook.

The study and maid’s room are labelled separately from bedrooms. Accessory-parcel boundaries and the final fitting scope need confirmation in the selected residence’s approved documents. Read the area qualifications or check the semi-fitted scope.

The project in plan

A place within Lightwater.

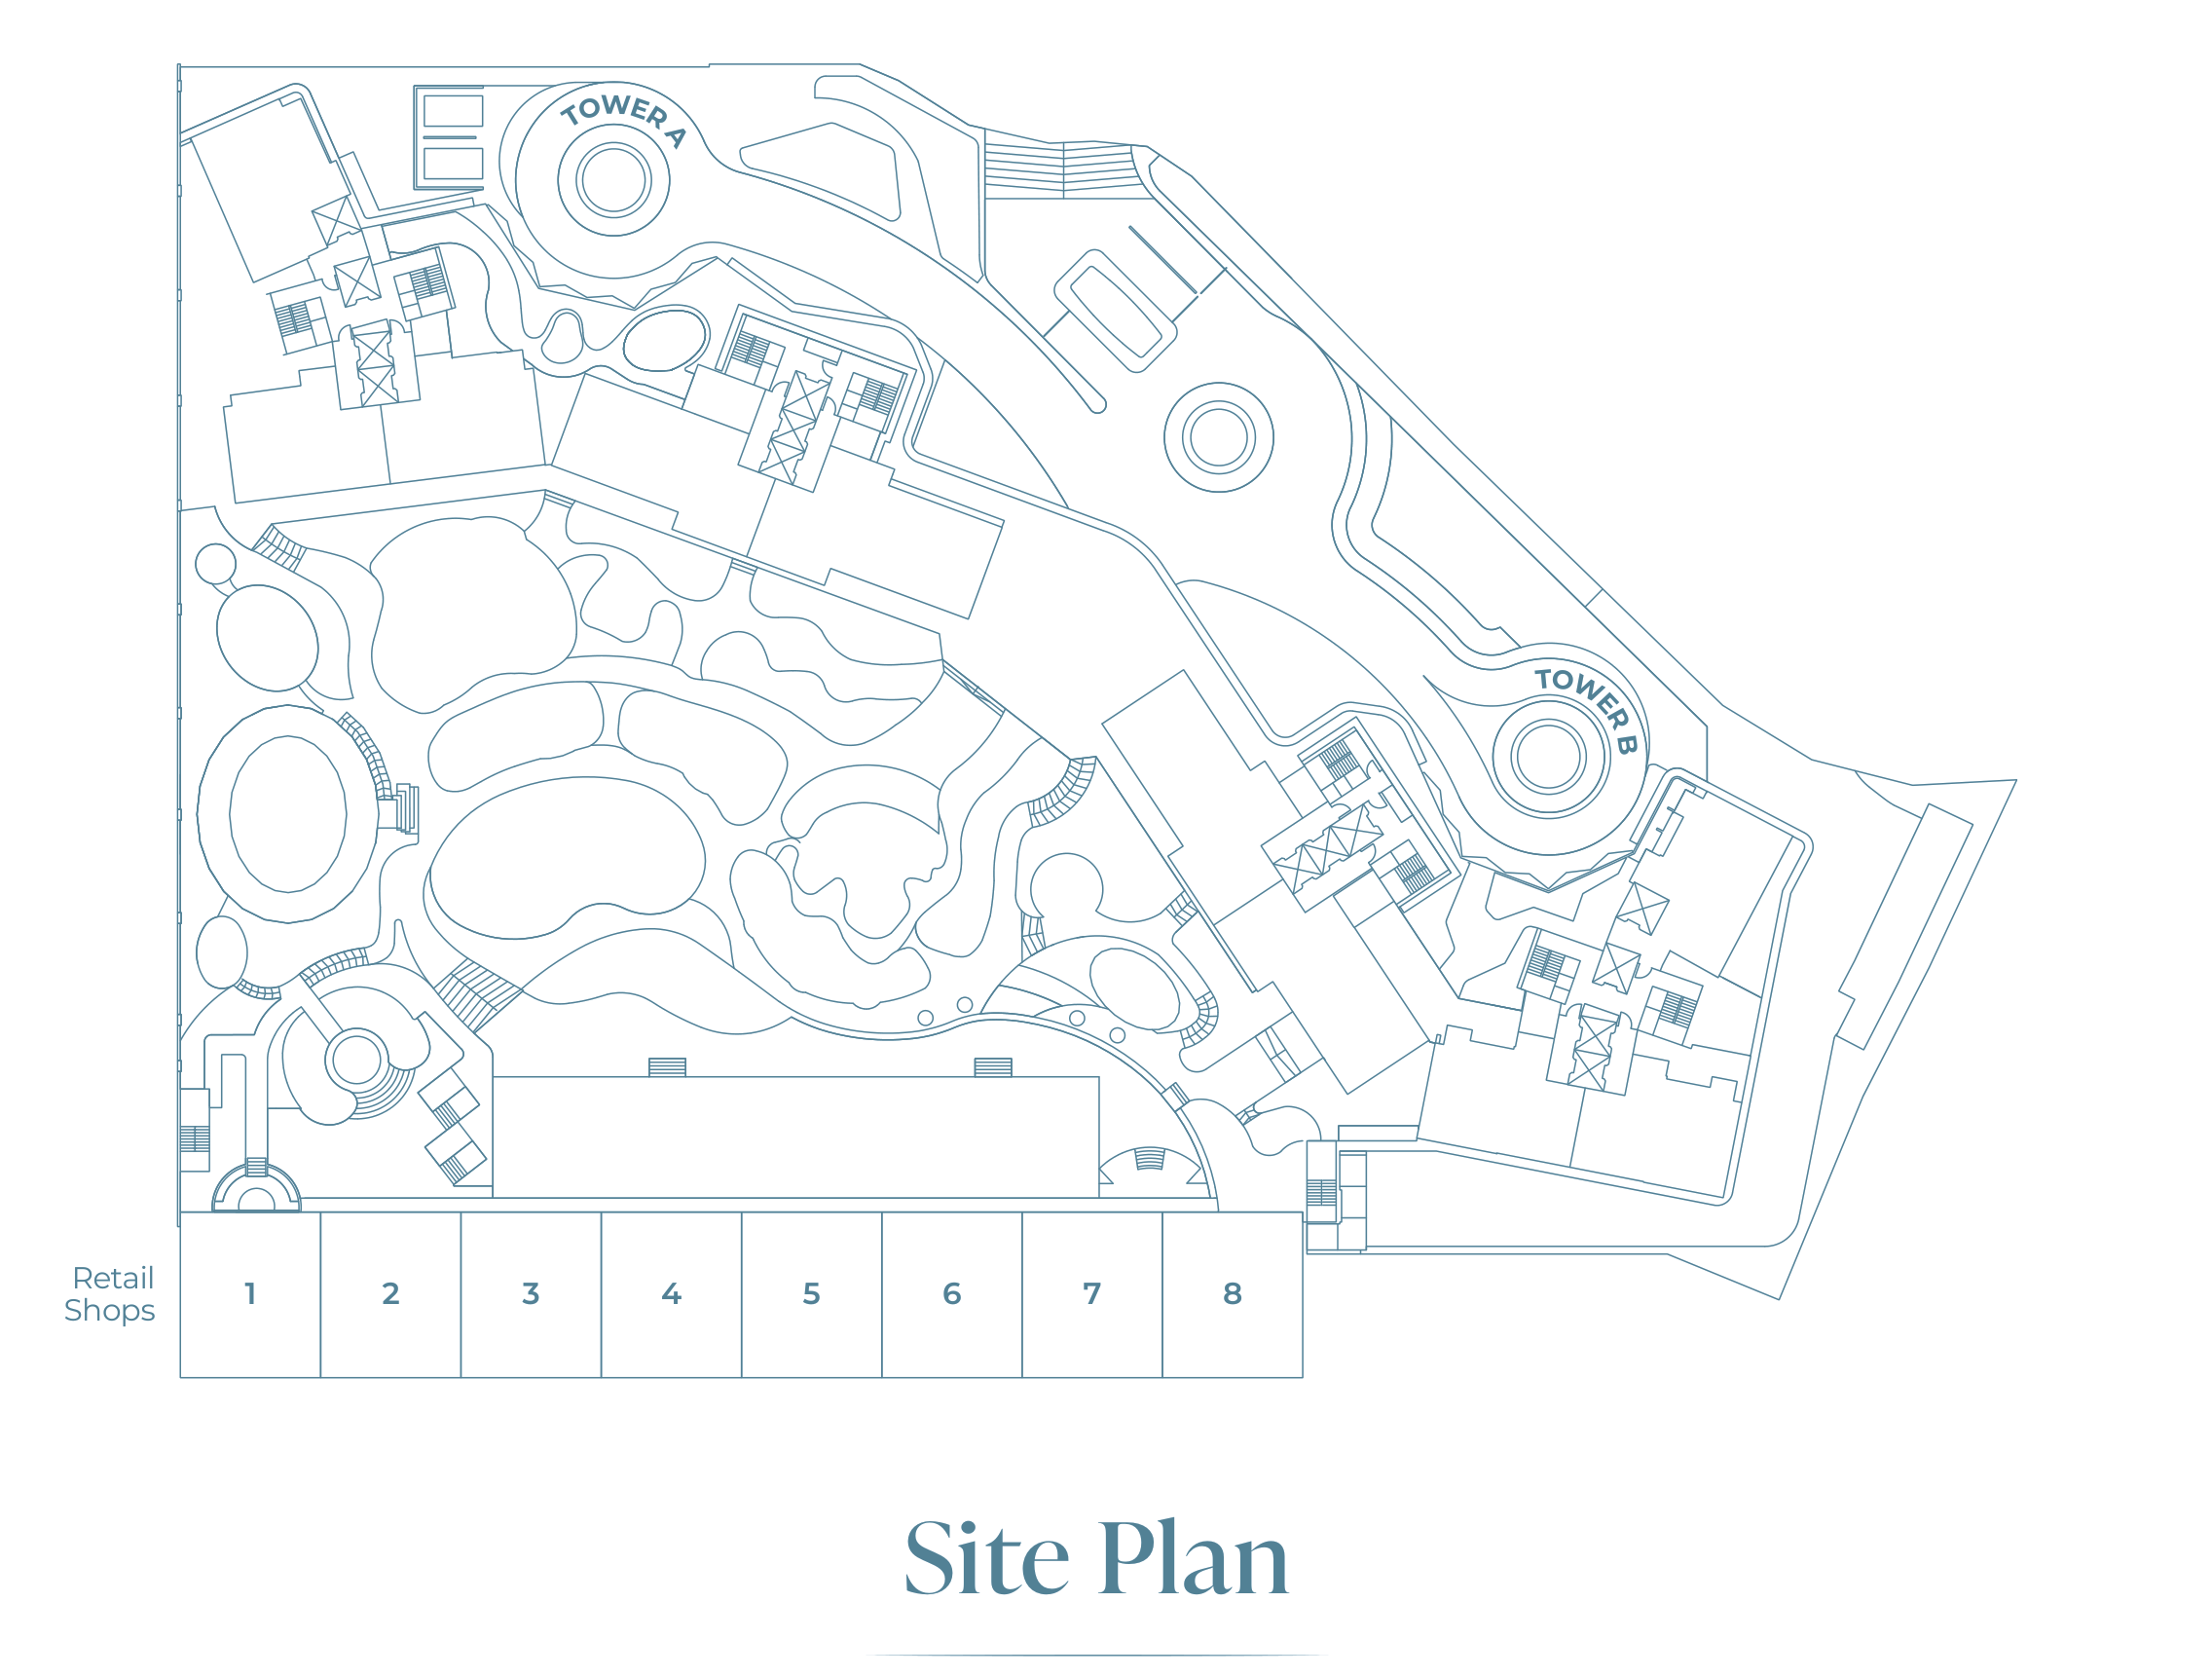
Tower positioning and landscaped spaces within the project, not the entire Light City masterplan.

Lightwater site plan showing Tower A and Tower B, landscaped recreation and separately labelled retail shops
Brochure page 21 · Schematic, not to scale

Confirm your position.

A floor plan does not establish a unit’s tower, floor, outlook or current availability. Ask for the approved unit-specific plan.

See both facilities plans
Explore the wider setting

Your chosen residence

Let’s look closer.

Request the current plan, price and specification for the type you have in mind.

Request project details

Explore layouts and current pricing on WhatsApp.